Leave a Message

Thank you for your message. I will be in touch with you shortly.

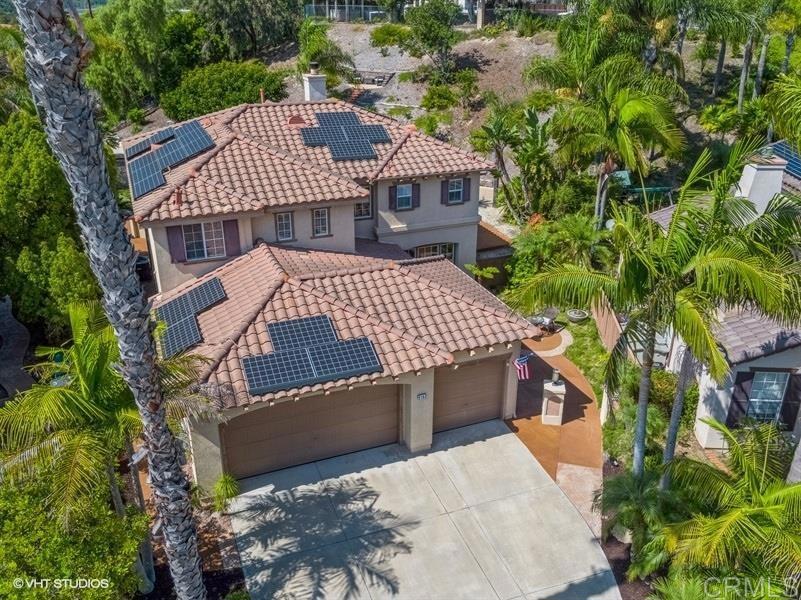
Aerial view of a stucco home with rooftop solar panels, a broad driveway, and palm trees.
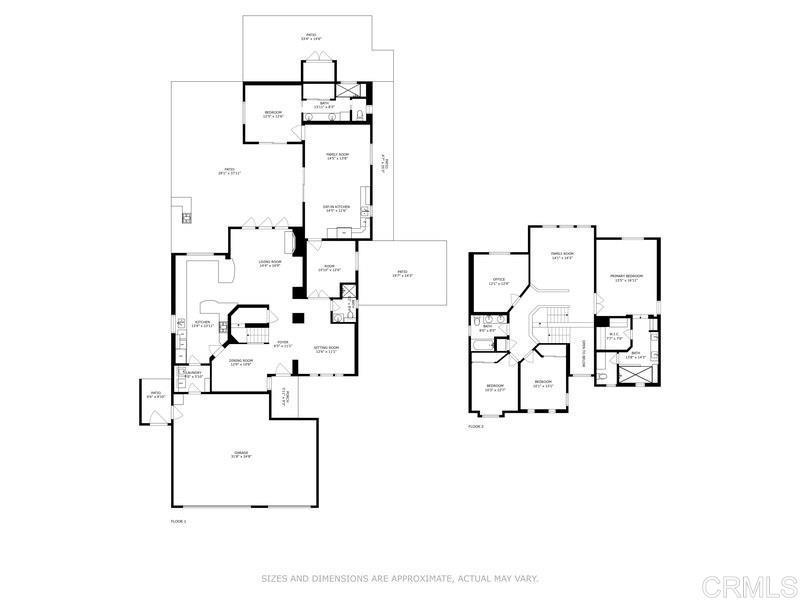
Two-level home floor plan with room layouts and approximate dimensions.
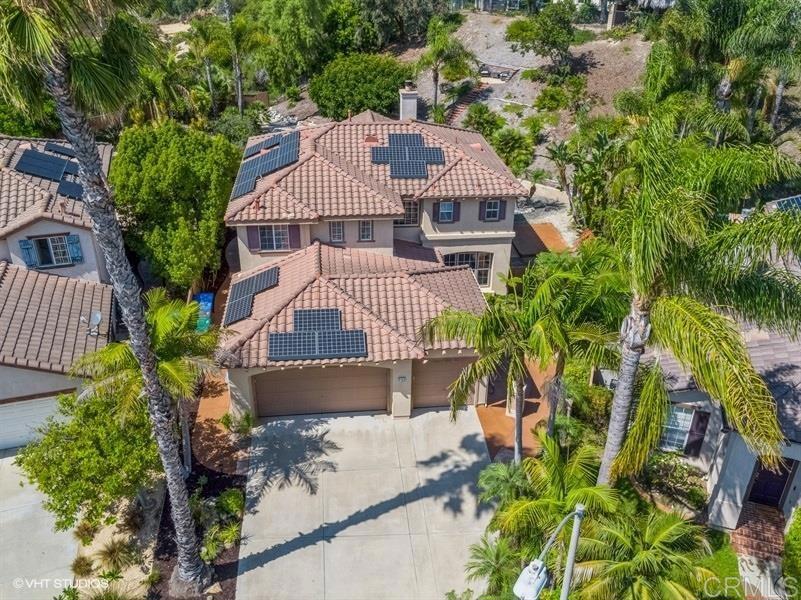
Two-story home with rooftop solar panels, a tiled roof, and palm trees along the driveway.
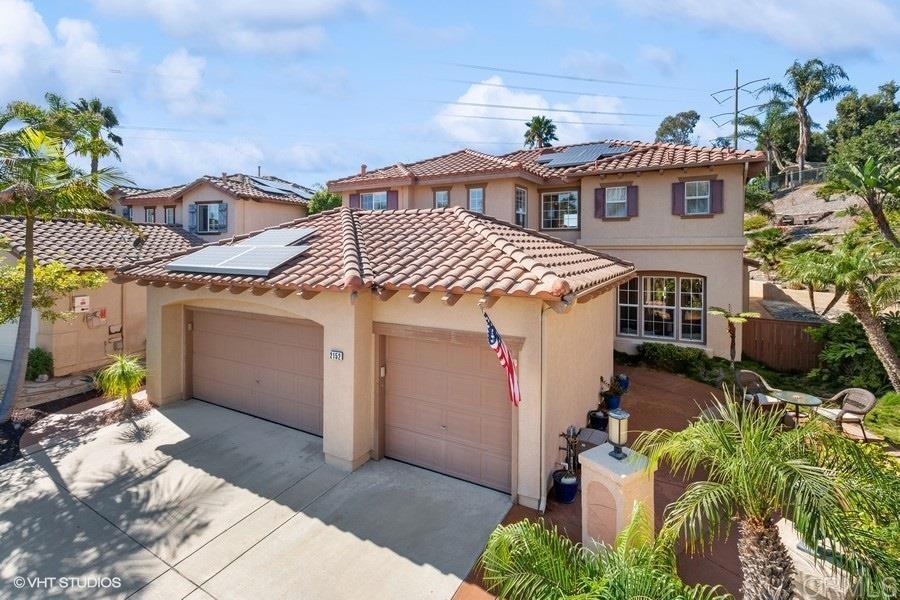
Two-story stucco home with a tiled roof, solar panels, and a two-car garage.
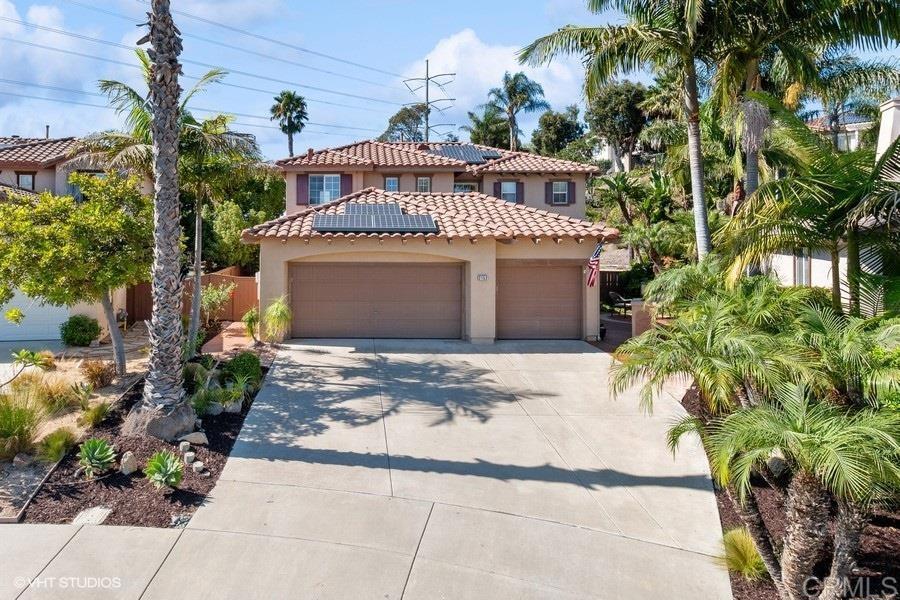
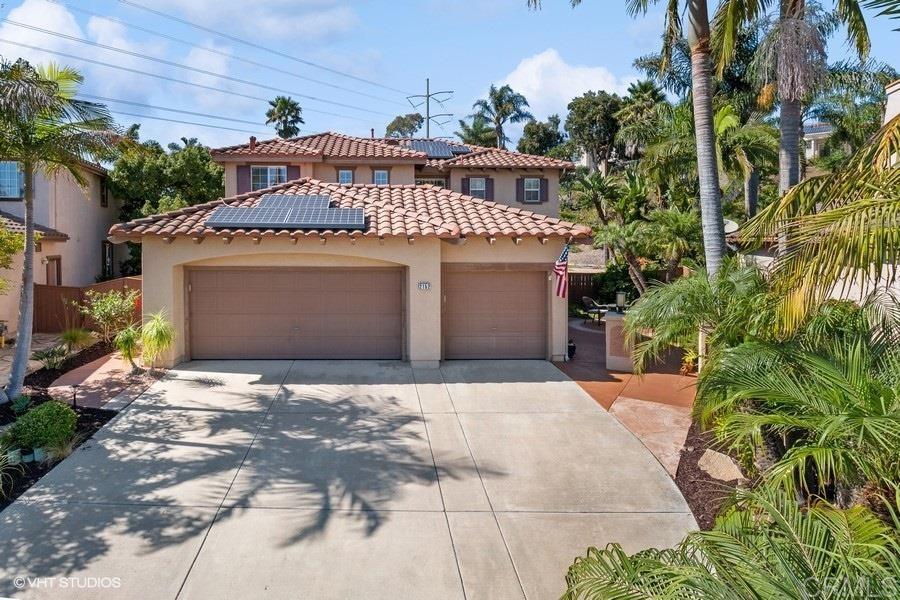
Two-story stucco house with solar panels, a three-car garage, and palm-lined driveway.
Two-story stucco home with rooftop solar panels, tile roof, and a wide driveway.
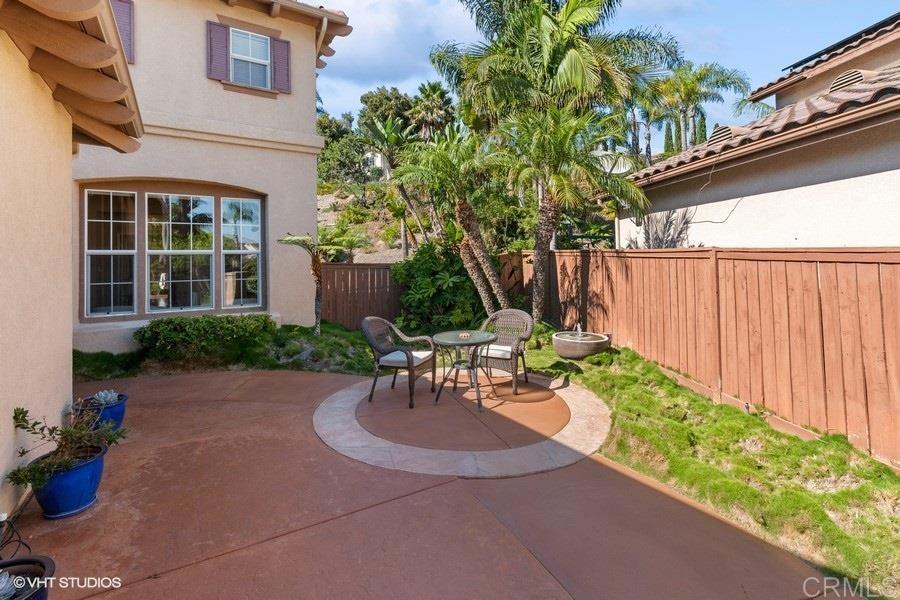
Backyard patio with circular seating area, palm trees, and a wood privacy fence.
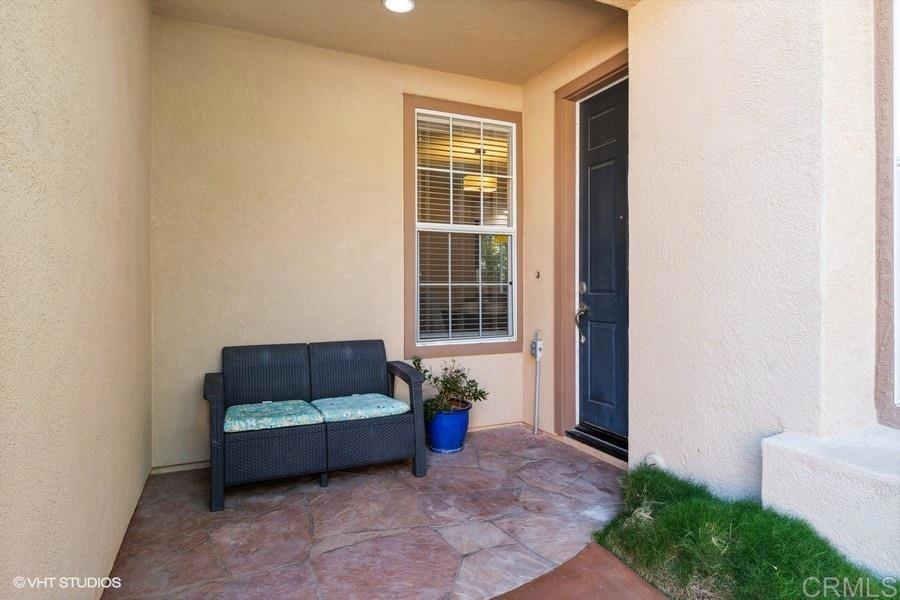
Covered front porch with dark entry door, tiled floor, and cushioned loveseat beside a window.
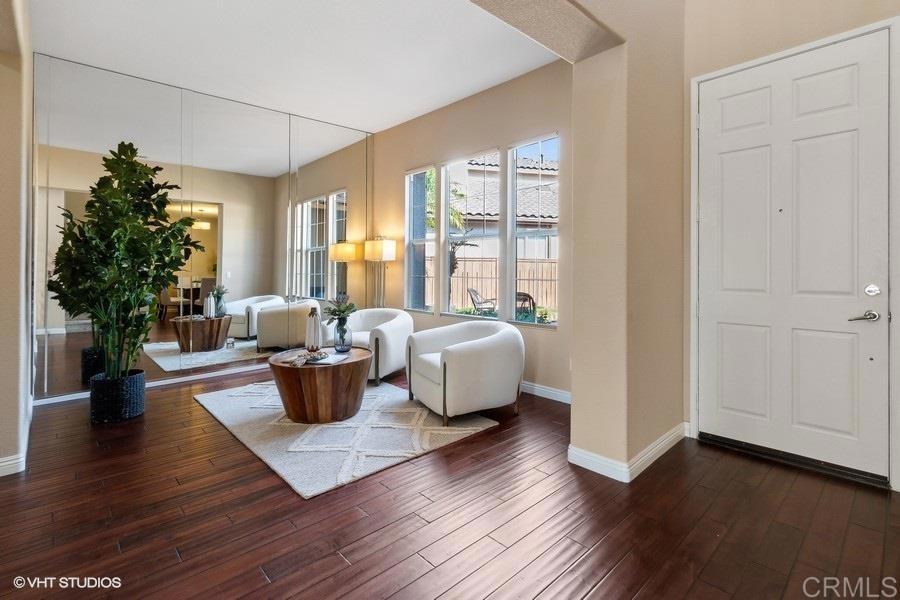
Living room with white armchairs, a round wood coffee table, mirrored walls, and dark wood floors.
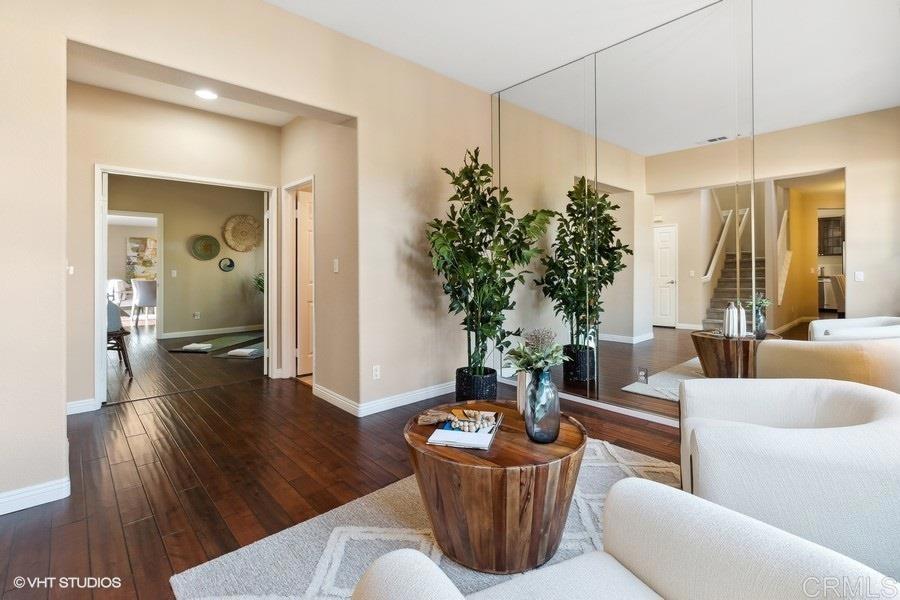
Staged living room with dark wood floors, a large mirror, potted plants, and white seating.
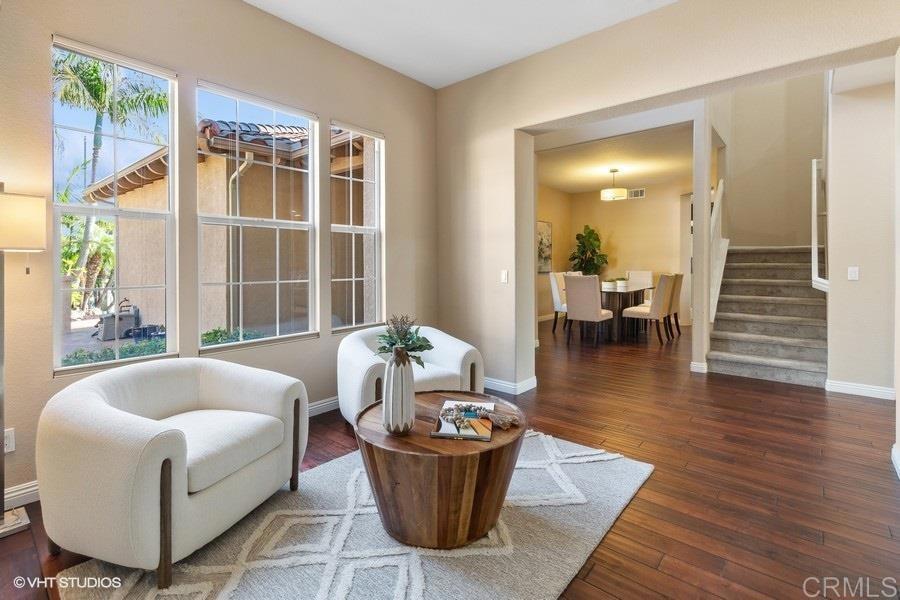
Staged living room with cream armchairs, large windows, hardwood floors, and an adjoining dining area and staircase.


Dining room with a glass-top table, upholstered chairs, hardwood floors, and a white-railed staircase.
Dining room with glass-top table and cream chairs, opening onto the living area.
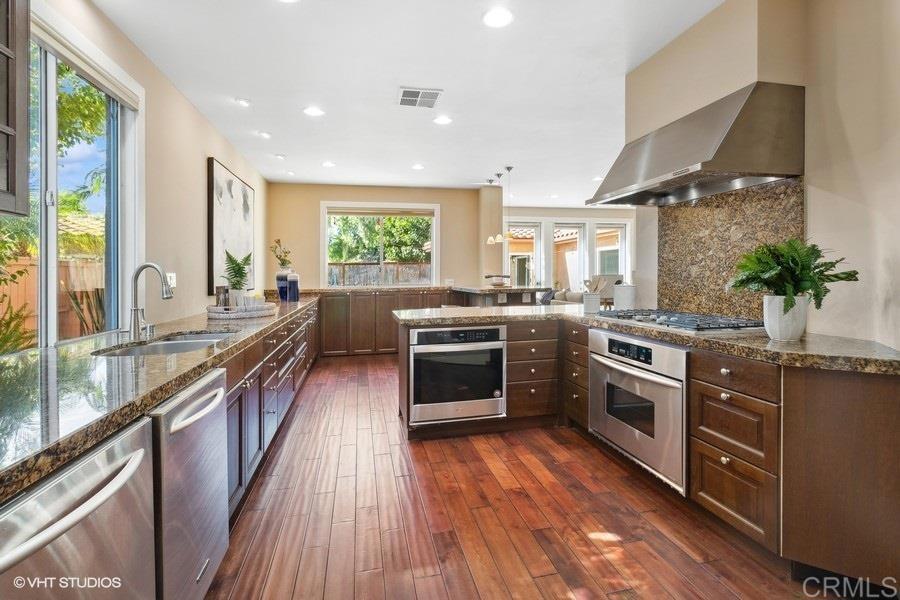
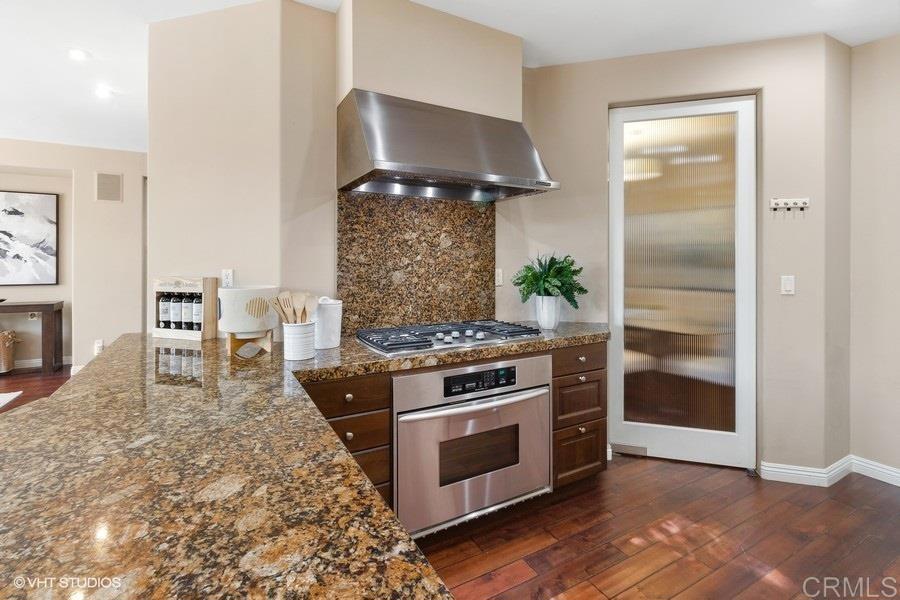
Spacious kitchen with dark wood cabinetry, granite counters, stainless steel appliances, and hardwood floors.
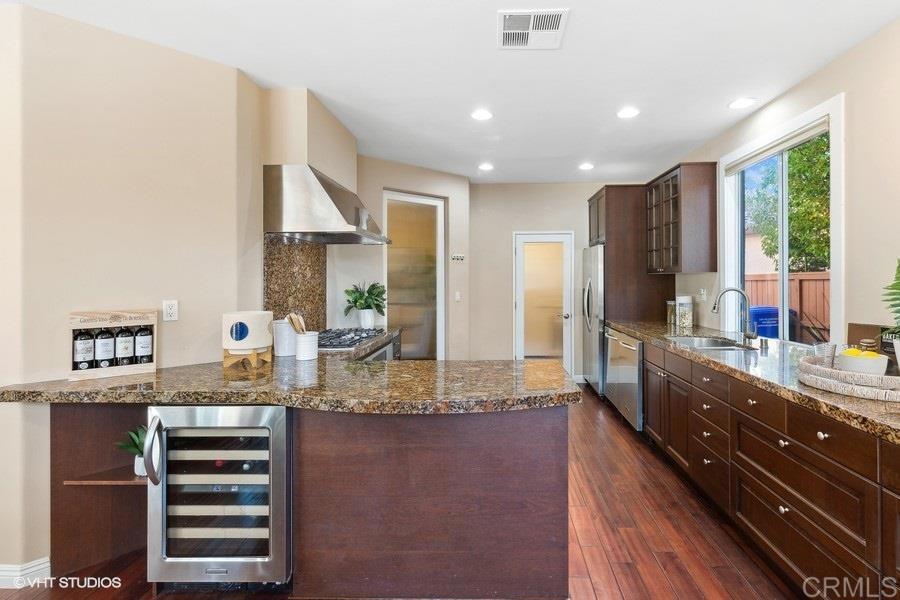
Kitchen with a granite island, built-in wine refrigerator, dark cabinetry, and a window overlooking the yard.
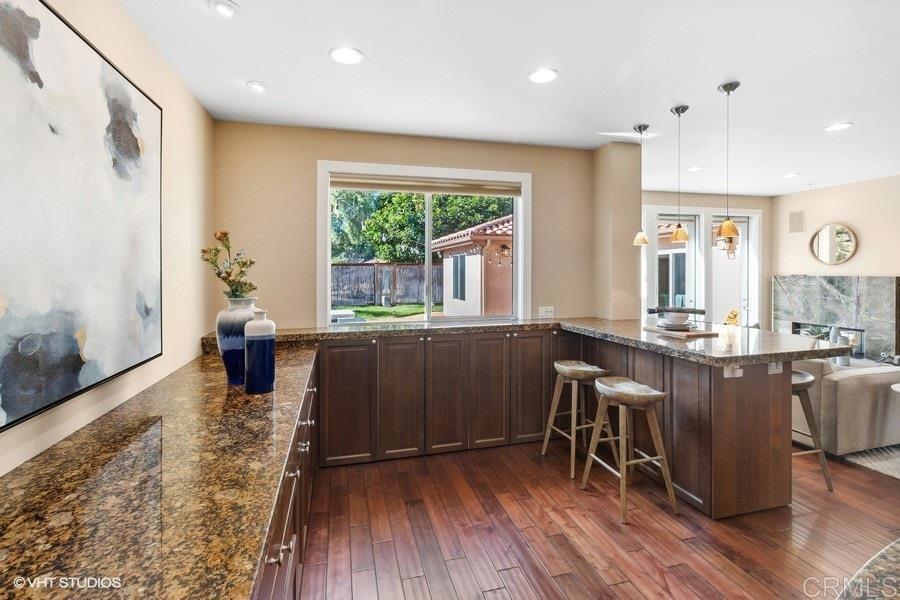
Kitchen with dark wood cabinetry, granite counters, and a large island with bar stools.
Kitchen with granite counters, stainless steel appliances, and dark wood cabinetry.
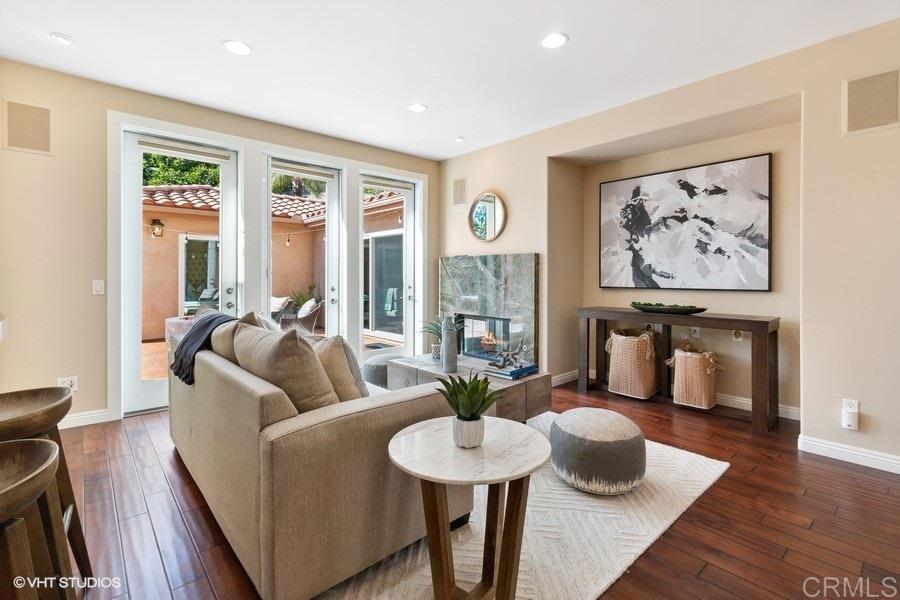
Living room with a beige sofa, marble coffee table, and glass doors opening to a patio.
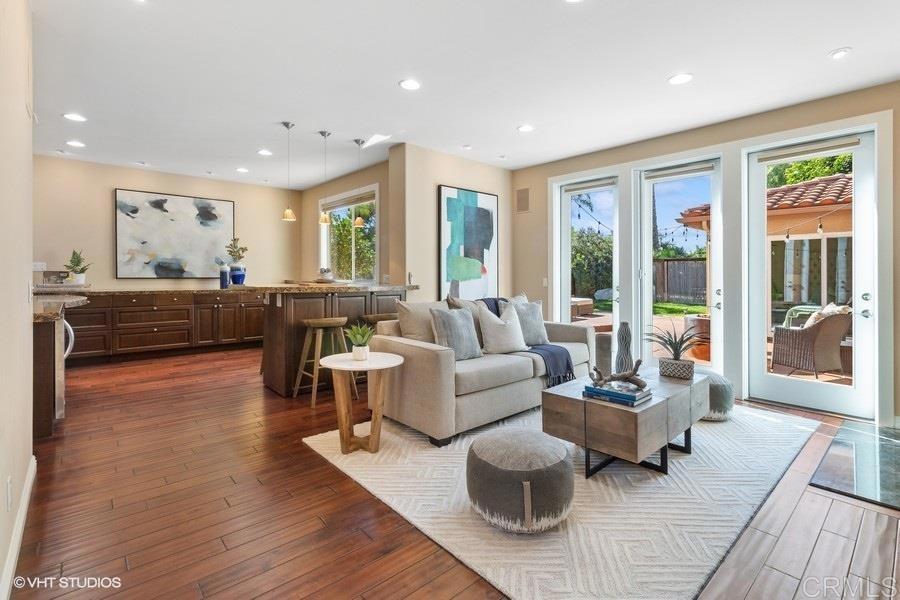
Living room with a cream sofa, abstract art, hardwood floors, and French doors opening to a patio.
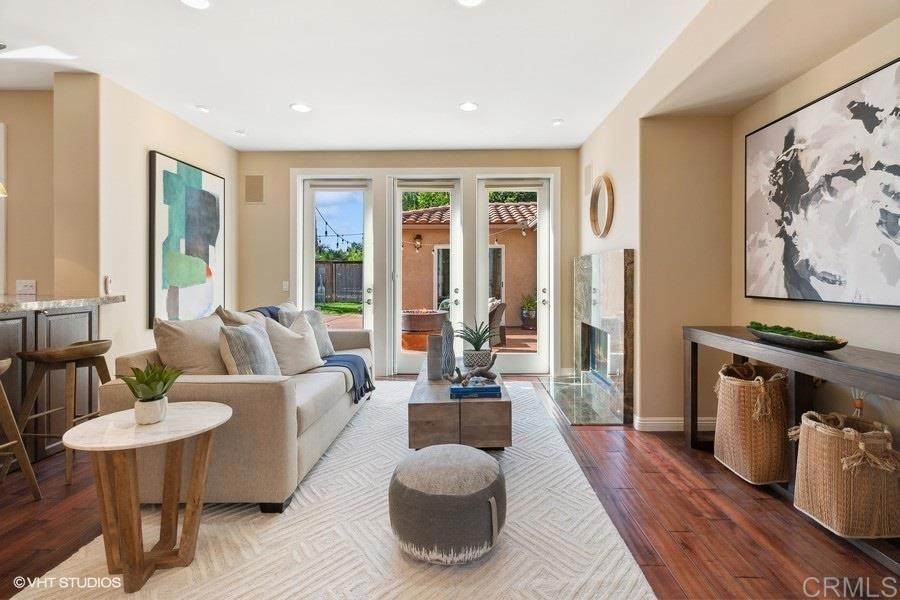
Open-plan living room with a light sofa, hardwood floors, and glass doors to a patio.
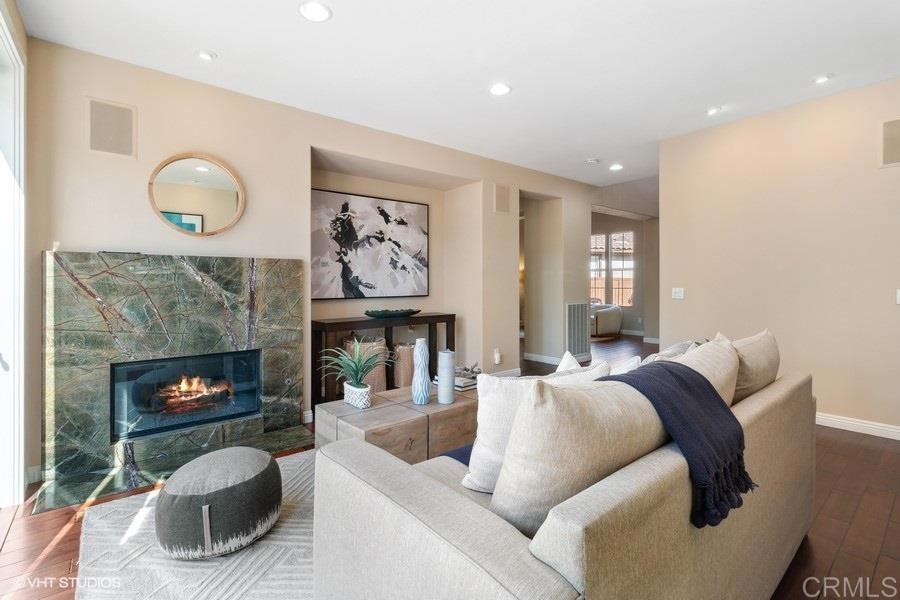
Staged living room with a lit fireplace in a green marble surround and a light sofa.

Kitchen with dark wood cabinets, granite counters, and a large curved island with bar stools.
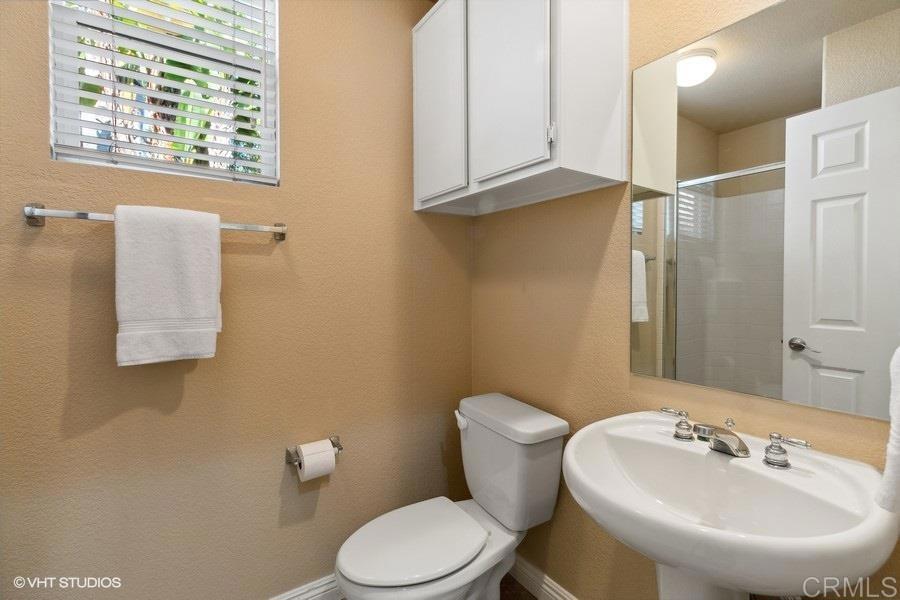
Bathroom with tan walls, white toilet and sink, mirrored cabinet, and window with blinds.

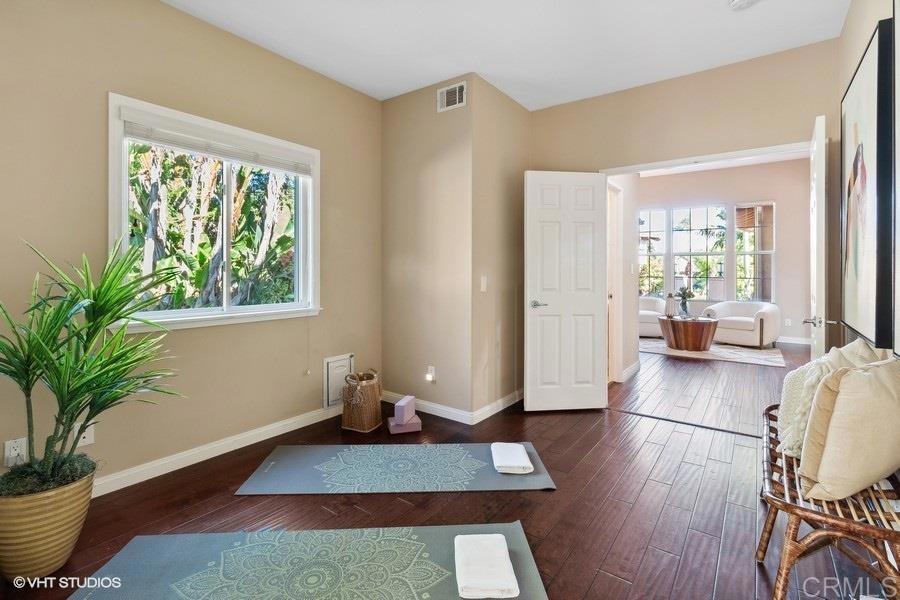
Exercise room with two yoga mats, dark wood floors, woven chairs, and a potted plant.
Furnished exercise room with two blue mats and a doorway to a bright sitting room.
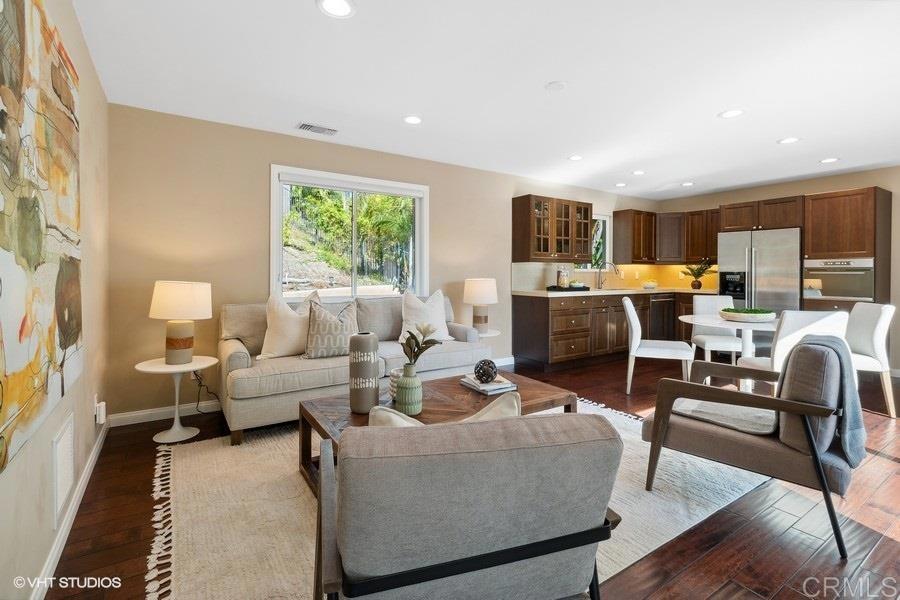
Living room with gray sectional and wood coffee table opening to a kitchen with dark wood cabinets.
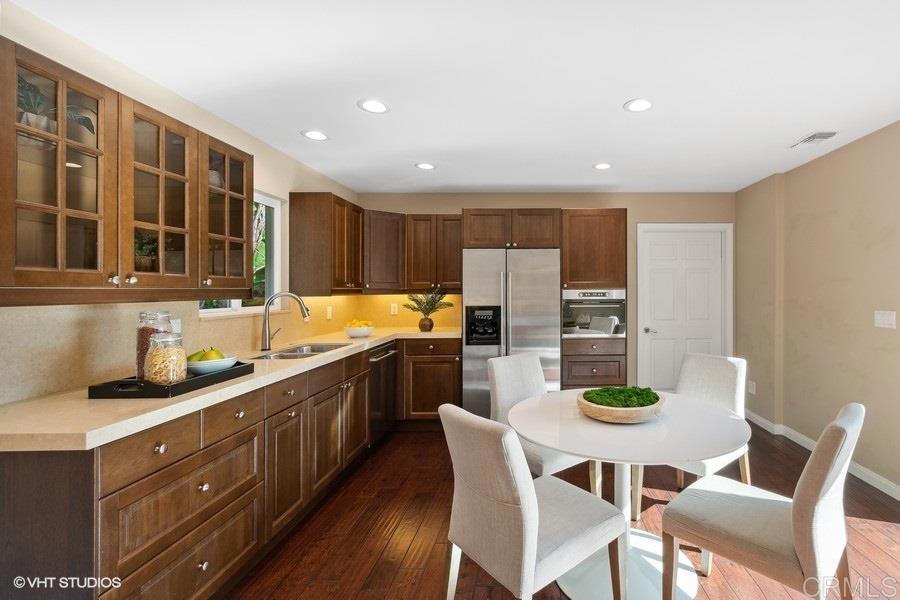
Kitchen with dark wood cabinetry, stainless steel appliances, and a round dining table.

Walk-in closet with dark built-in shelving, hanging rods, and multiple drawers.
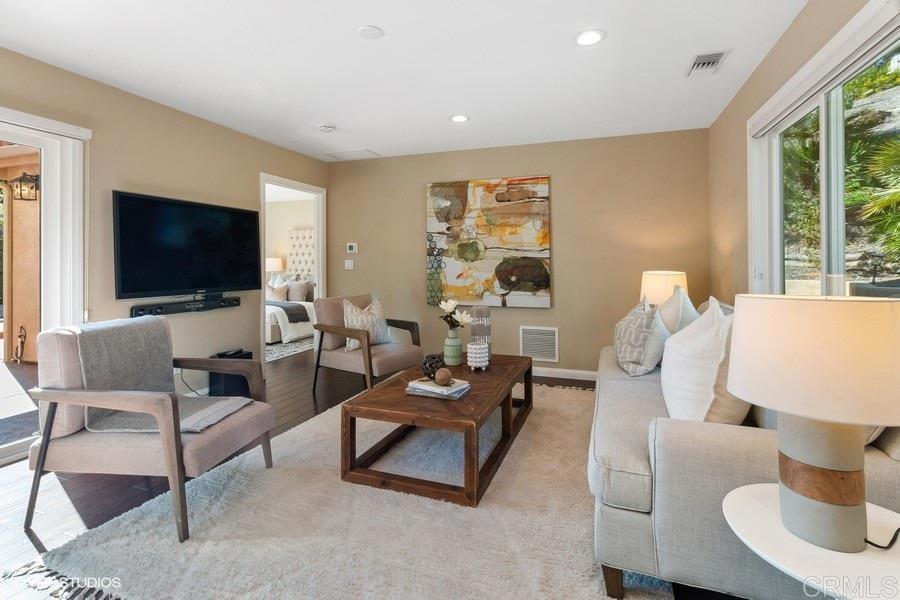
Furnished living room with a light sofa, wooden coffee table, and sliding glass doors overlooking greenery.
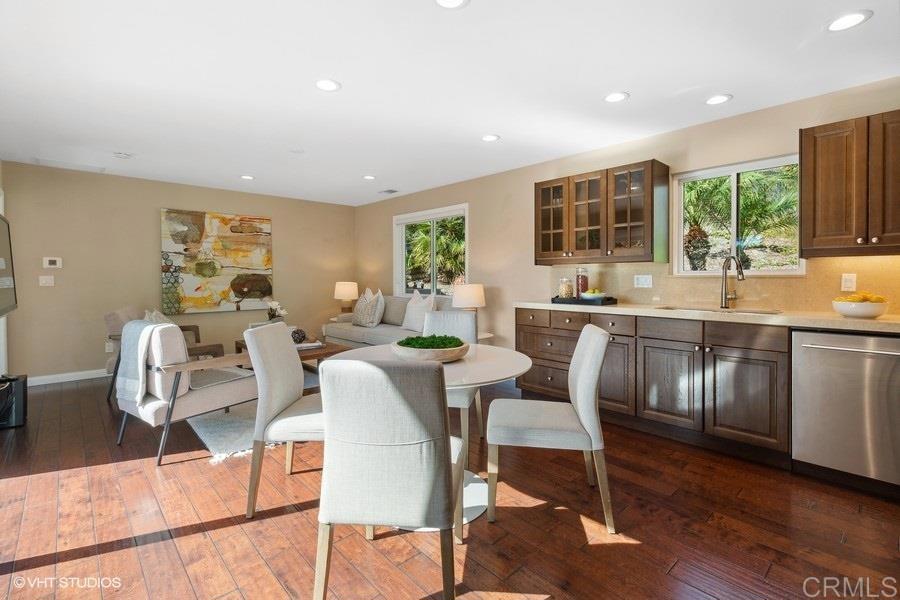
Dining area with a round table and upholstered chairs beside a kitchen with dark wood cabinets.
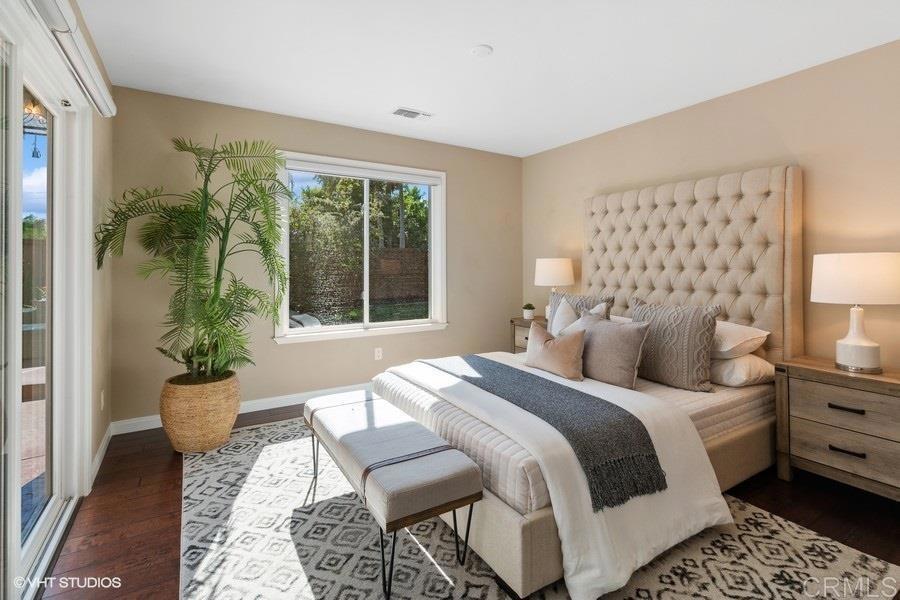
Staged bedroom with a tall tufted headboard, upholstered bench, patterned rug, and potted palm.
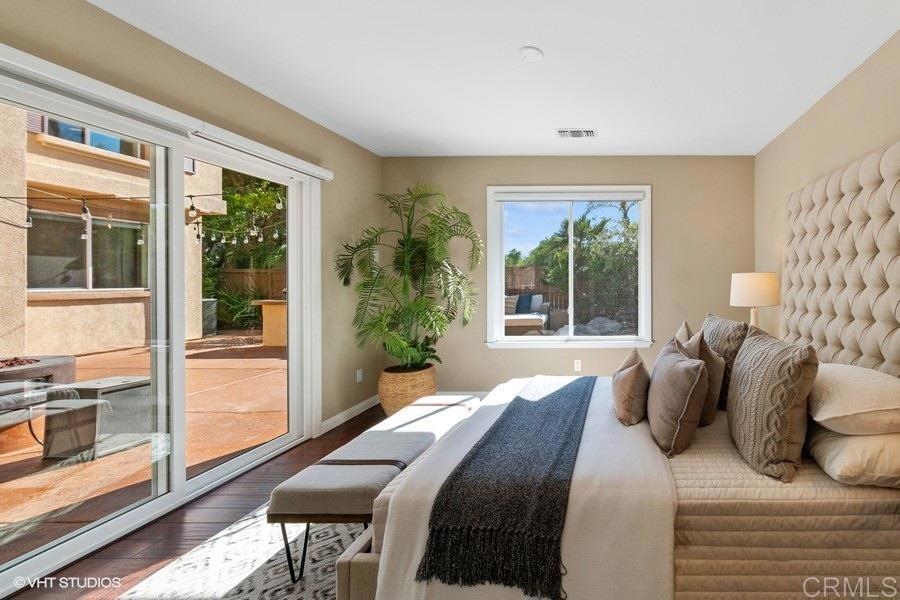
Staged bedroom with a king bed, tufted headboard, and sliding doors opening to a patio.
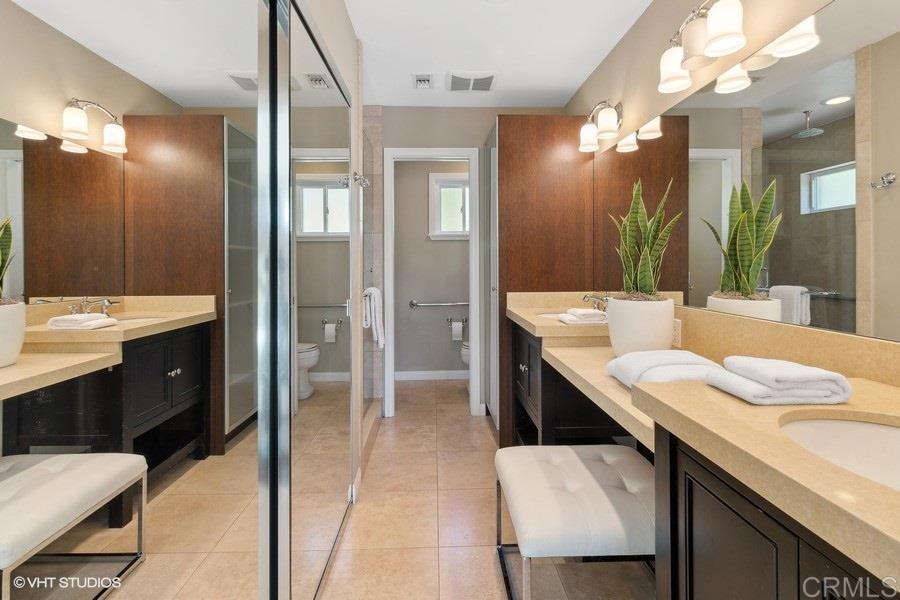
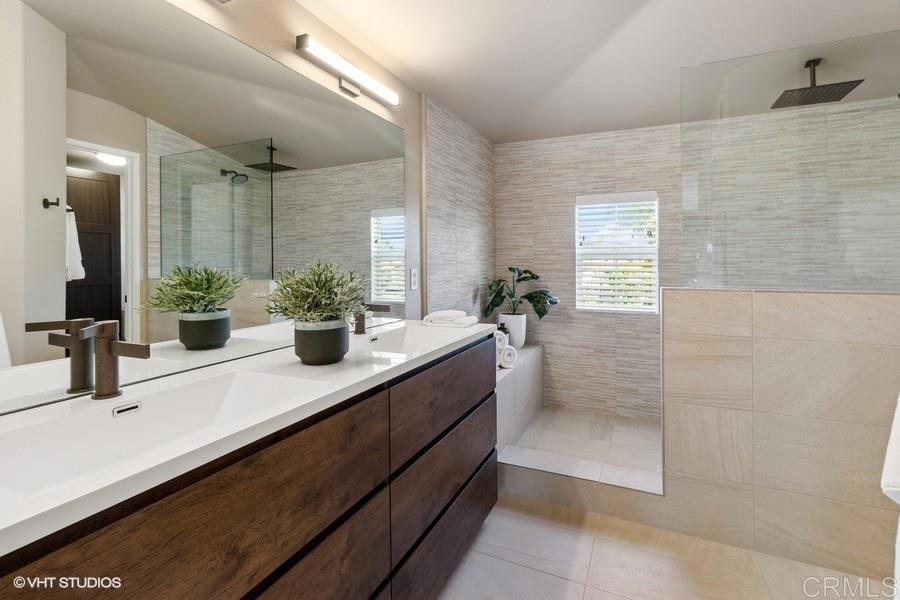
Spacious bathroom with dual vanities, large mirrors, and a glass-enclosed shower.
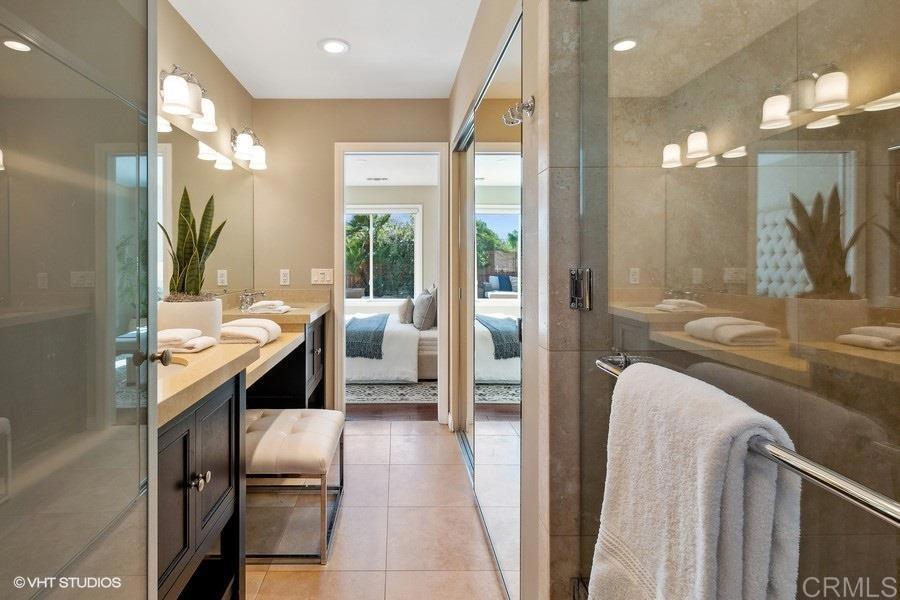
Bathroom with a long double vanity and glass shower, looking through the doorway into a bedroom.
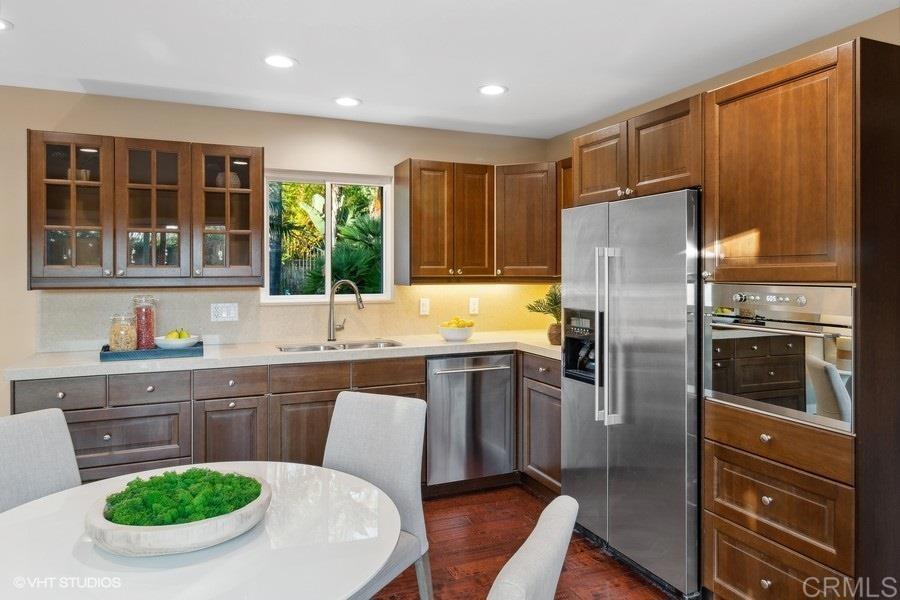
Kitchen with dark wood cabinets, stainless steel appliances, and a window overlooking greenery.
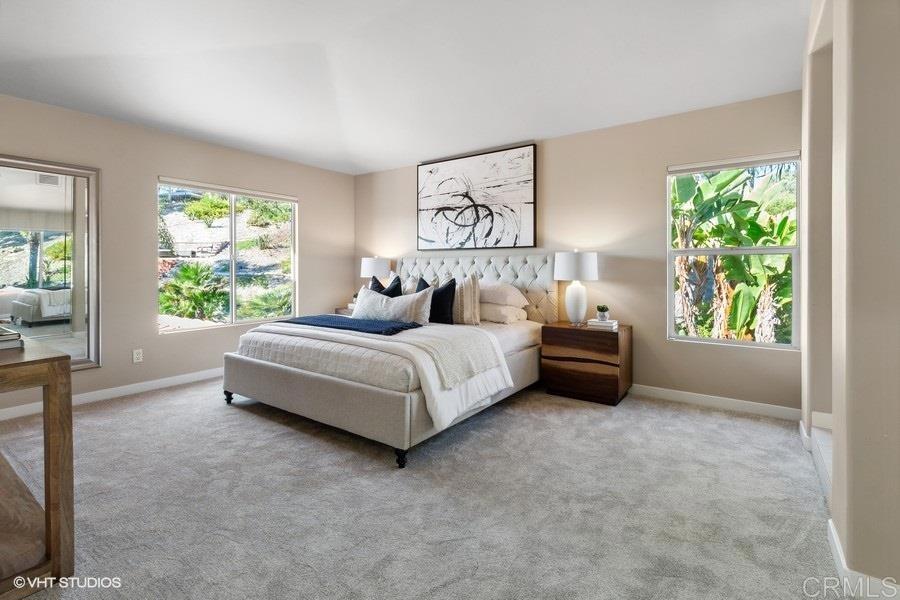
Furnished bedroom with a large tufted bed and windows overlooking greenery.
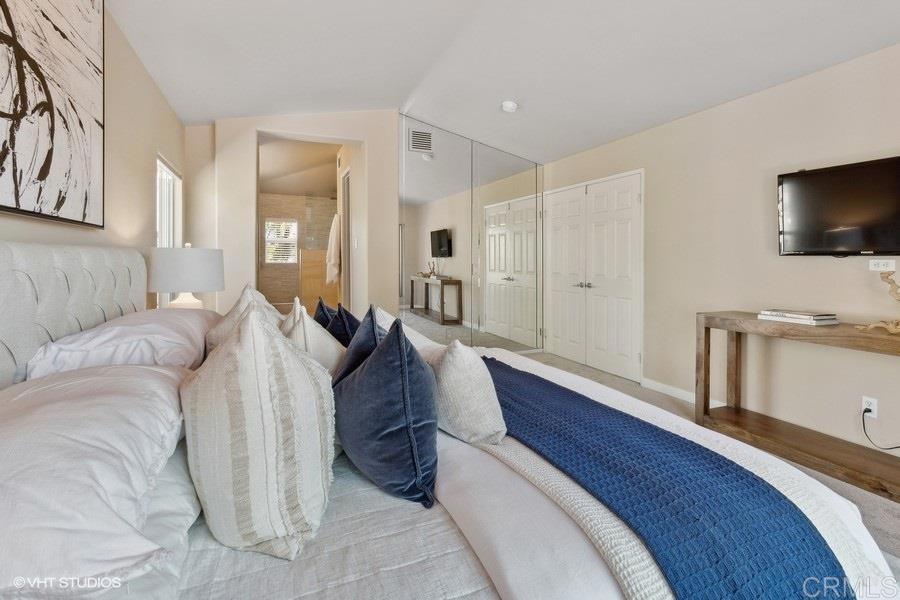
Bedroom with a light upholstered bed, navy pillows, mirrored closet doors, and a wall-mounted television.
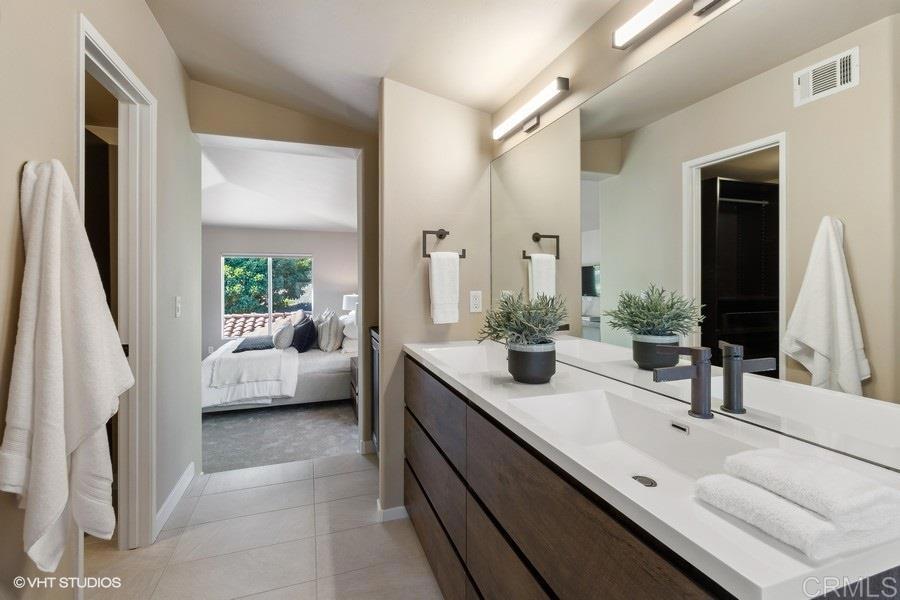
Bathroom double vanity with dark wood cabinets and a view through the doorway into a bedroom.
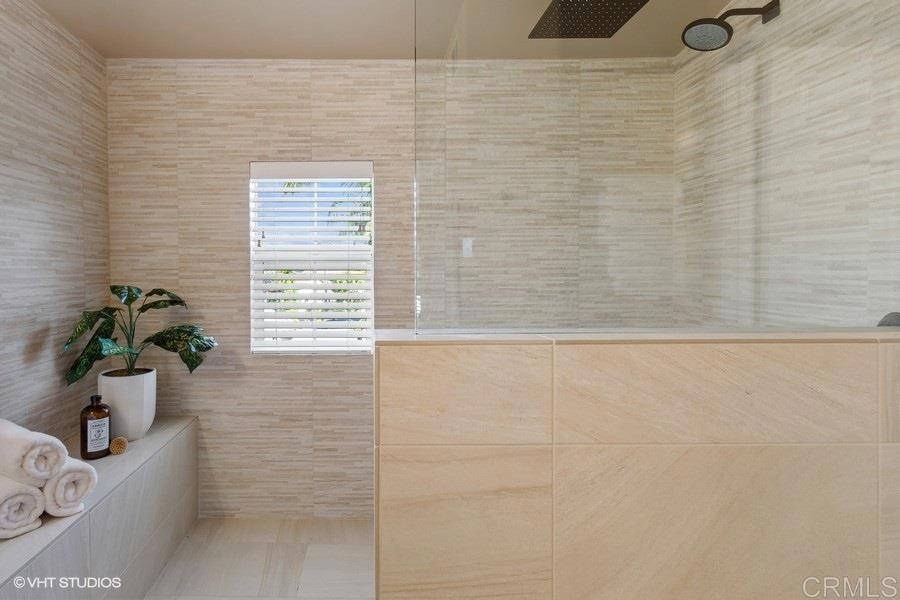
Beige-tiled shower with a glass enclosure, rainfall showerhead, shuttered window, and towels beside a potted plant.
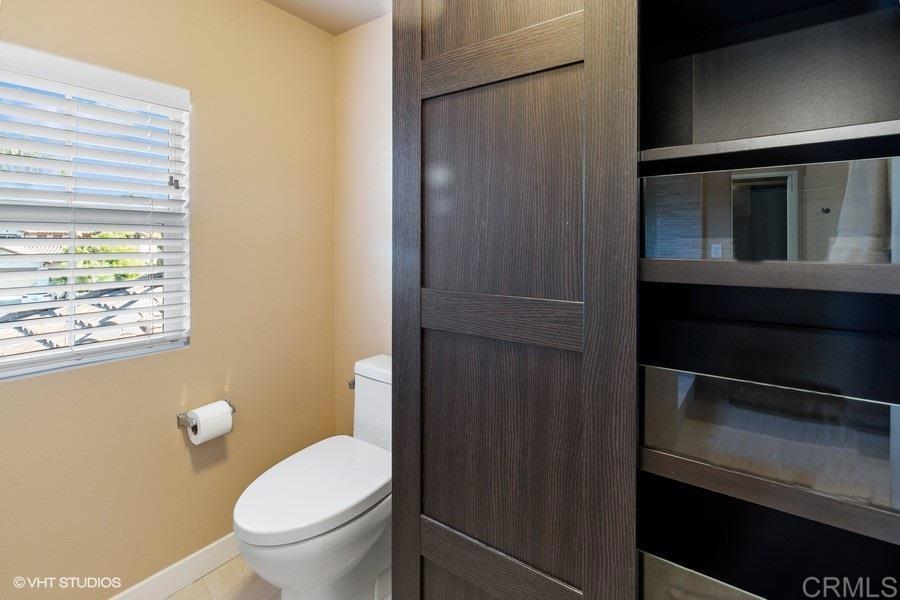
Bathroom with a white toilet, window with blinds, and dark wood partition beside a glass shower.
Modern bathroom with a dark wood vanity and glass rainfall shower.
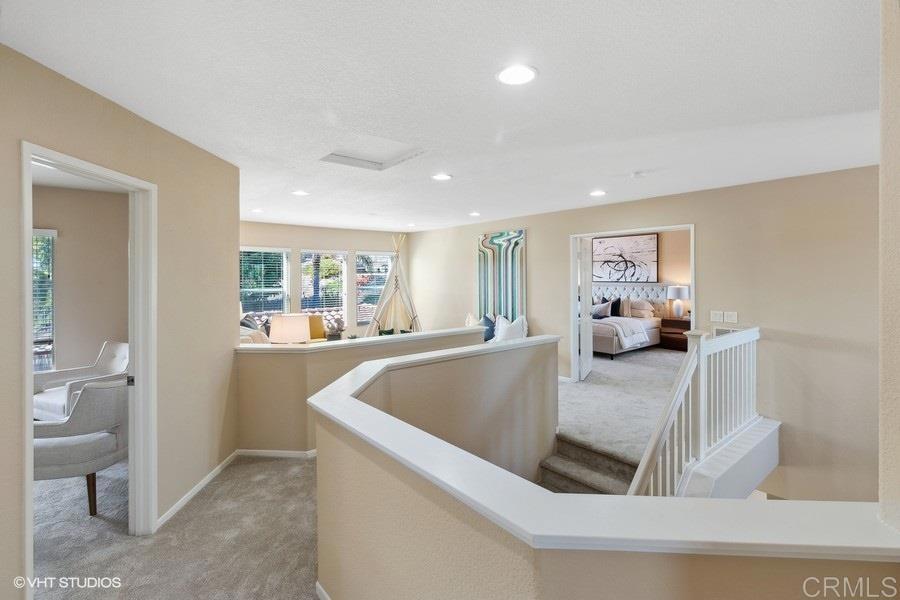
Upstairs landing with carpeted stairs and white railing, overlooking a sitting area and bedroom.
Living room with a fabric teepee, mustard-yellow pillows, and large abstract wall art.
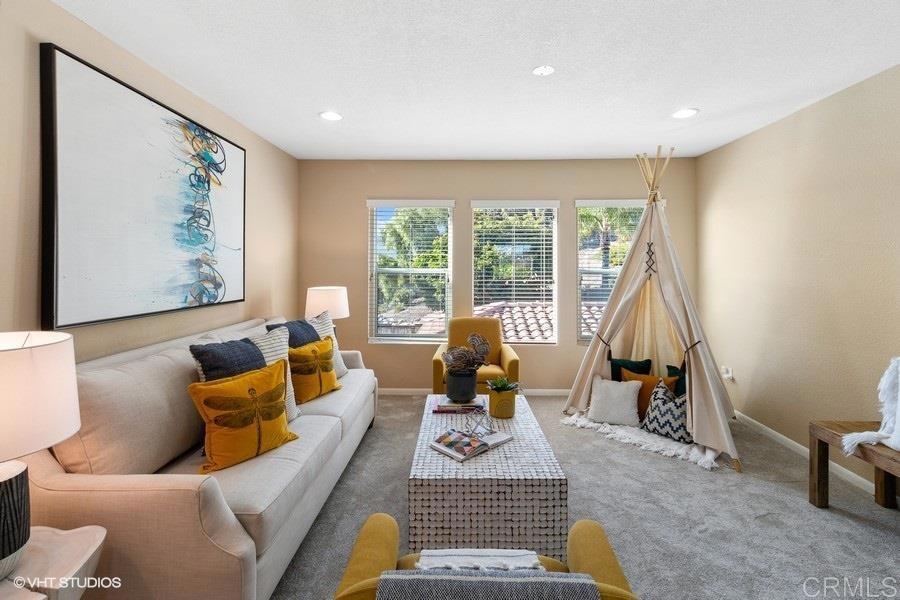
Living room with mustard-yellow armchairs, a white woven coffee table, and a fabric teepee.
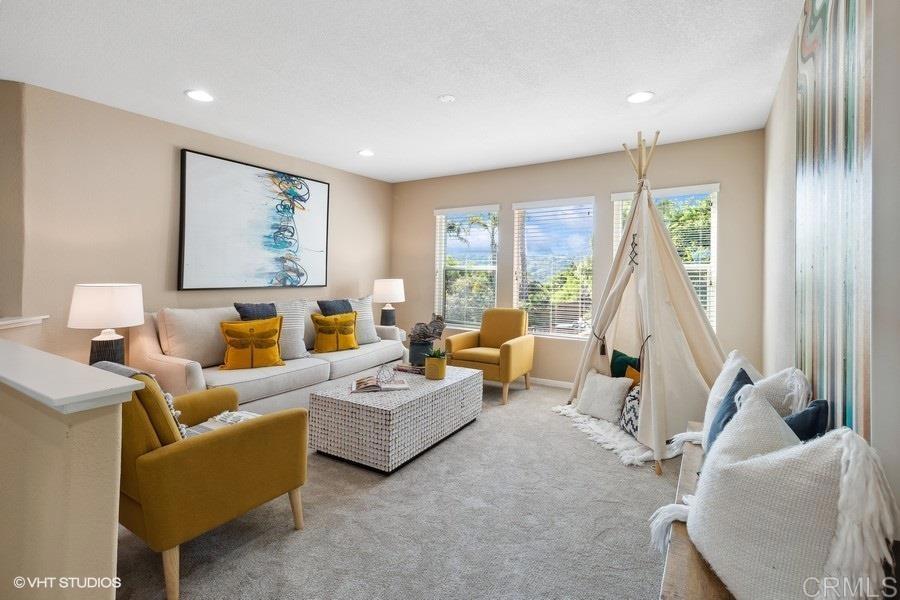
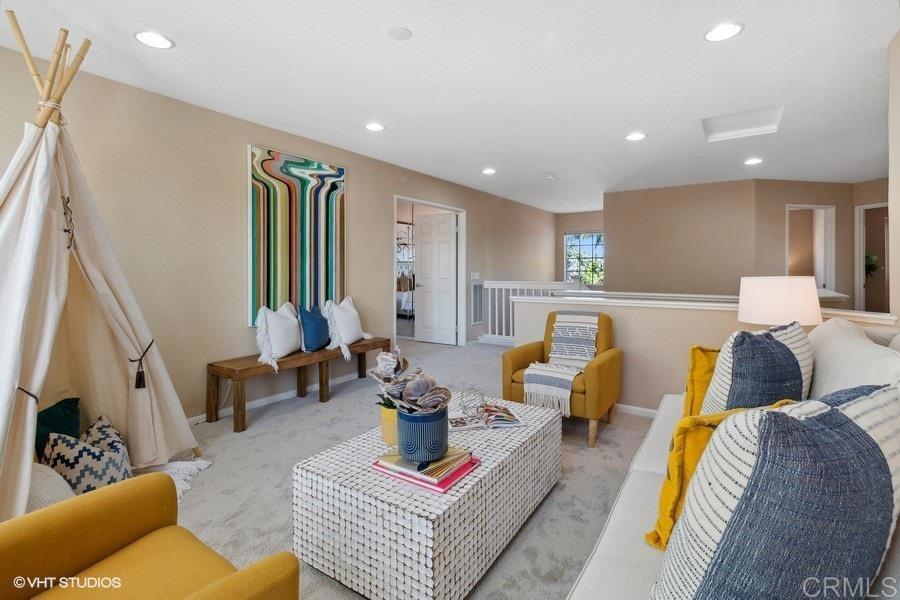
Upstairs living room with mustard armchairs, a children’s teepee, and colorful abstract wall art.

Home office with a dark wood desk, blue abstract artwork, and a window overlooking palm trees.
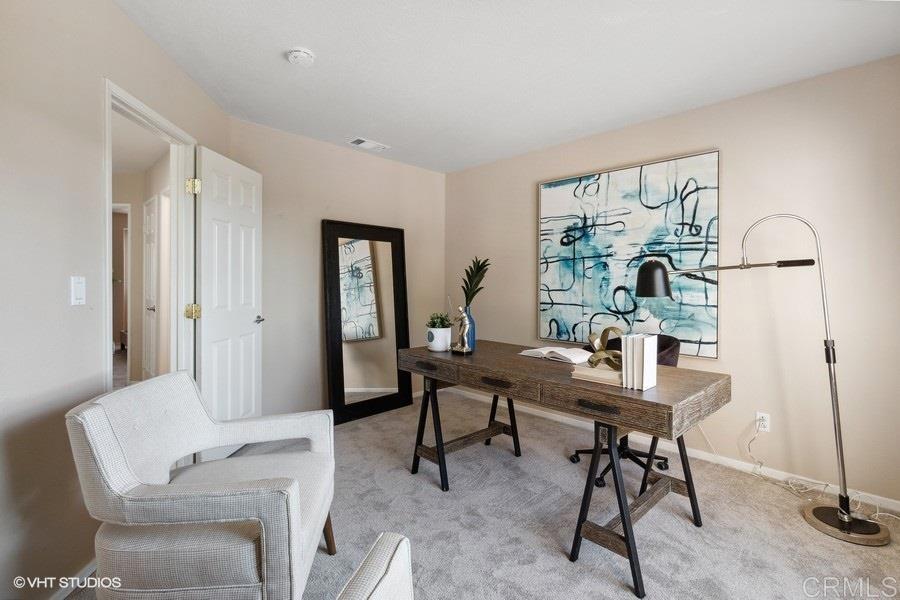
Staged home office with a dark wood desk, white chair, and large abstract artwork.
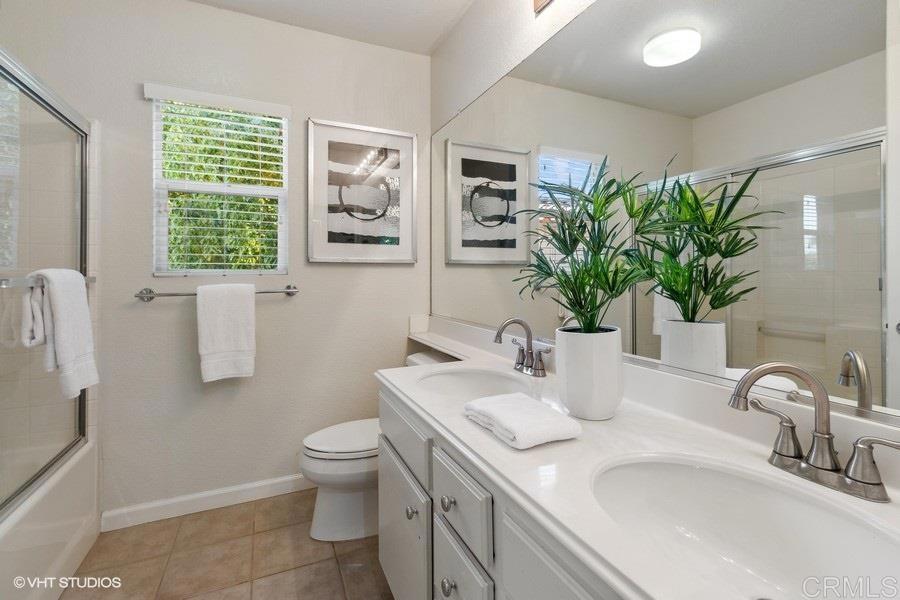
Bathroom with a long white vanity, double sinks, large mirror, and potted plants.
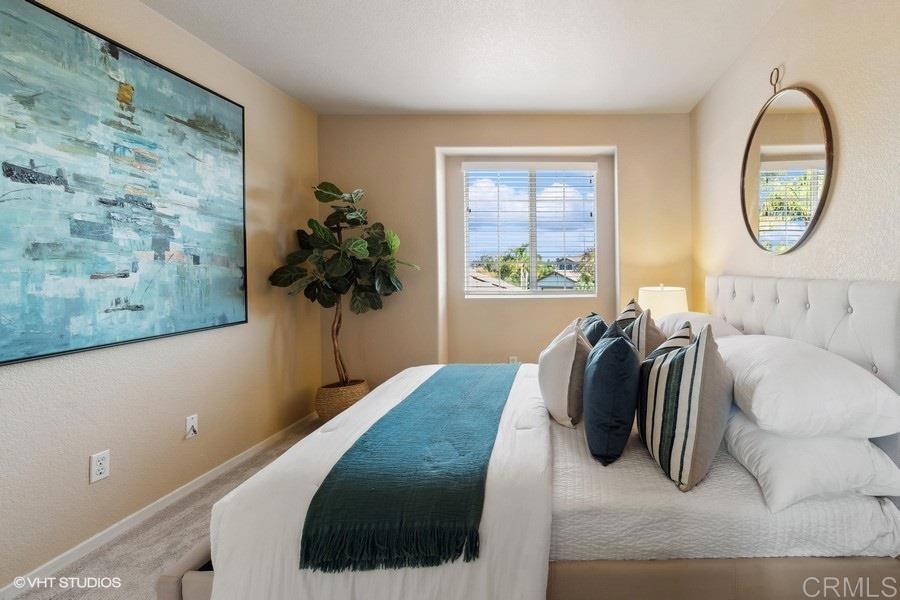
Staged bedroom with a white tufted bed, teal runner, blue abstract painting, and window.
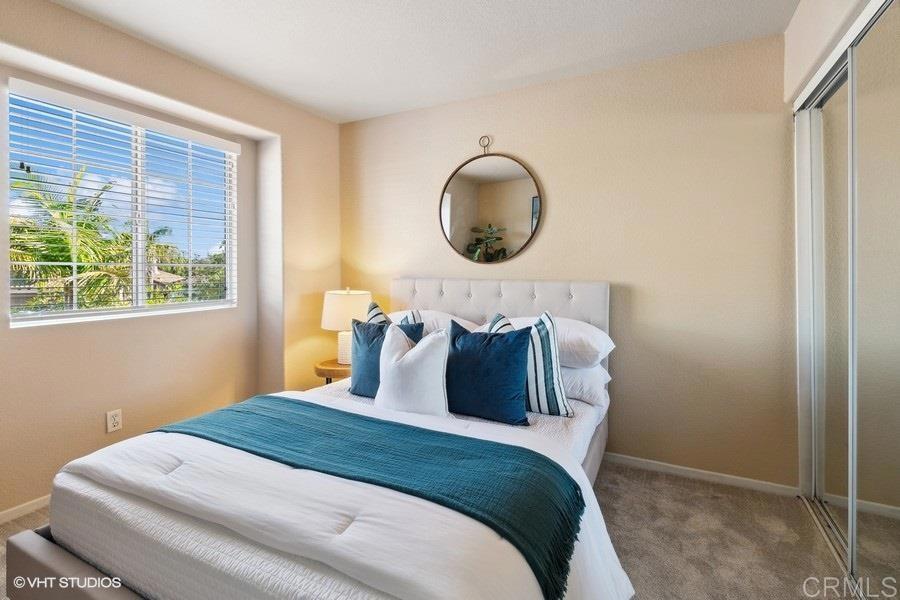
Staged bedroom with a white bed, teal throw, round mirror, and mirrored closet doors.

Staged bedroom with a tufted bed, mustard-yellow throw, desk, and two oval mirrors.
Bedroom with a mustard-yellow bed, tufted headboard, mirrored closet doors, and a bright window.
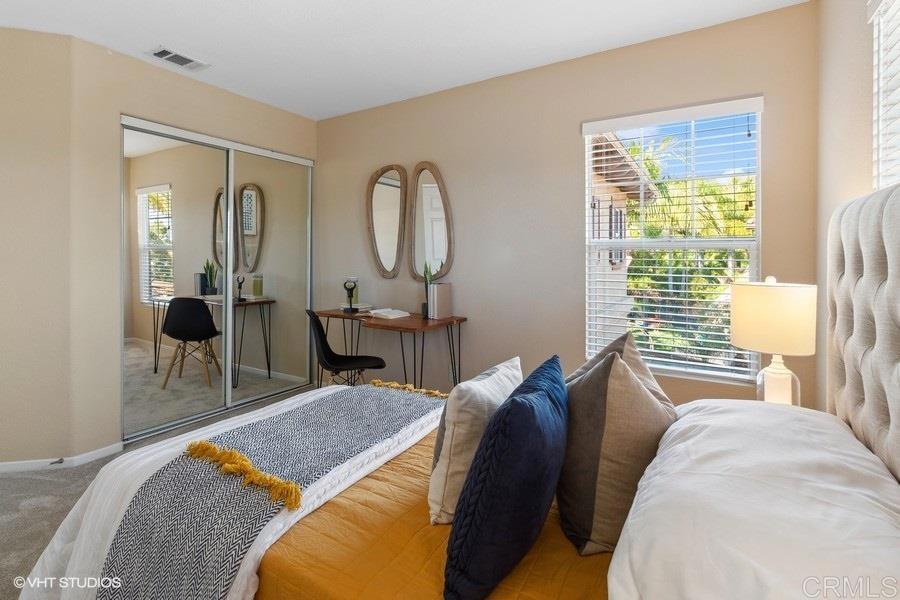
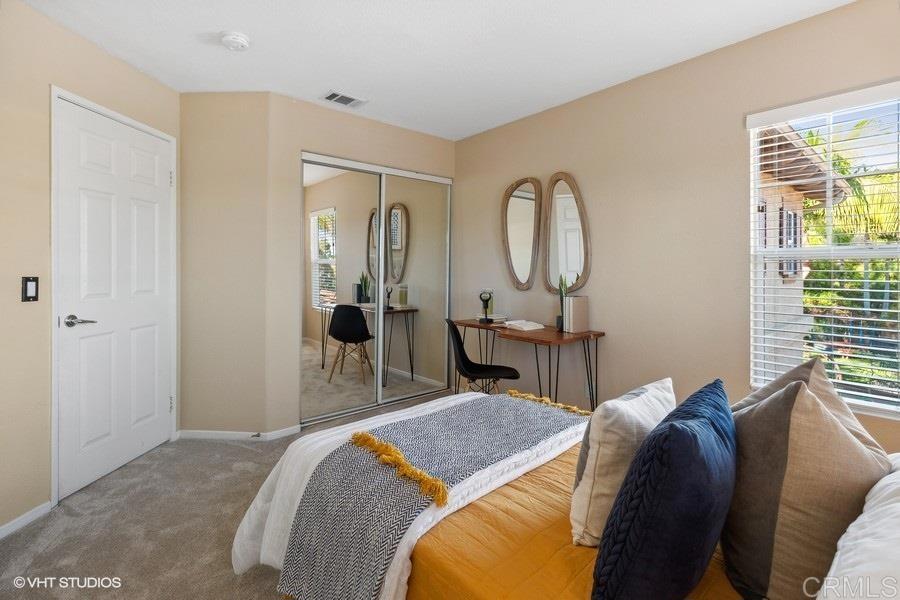
Staged bedroom with mirrored closet doors, oval wall mirrors, and a sunlit window.
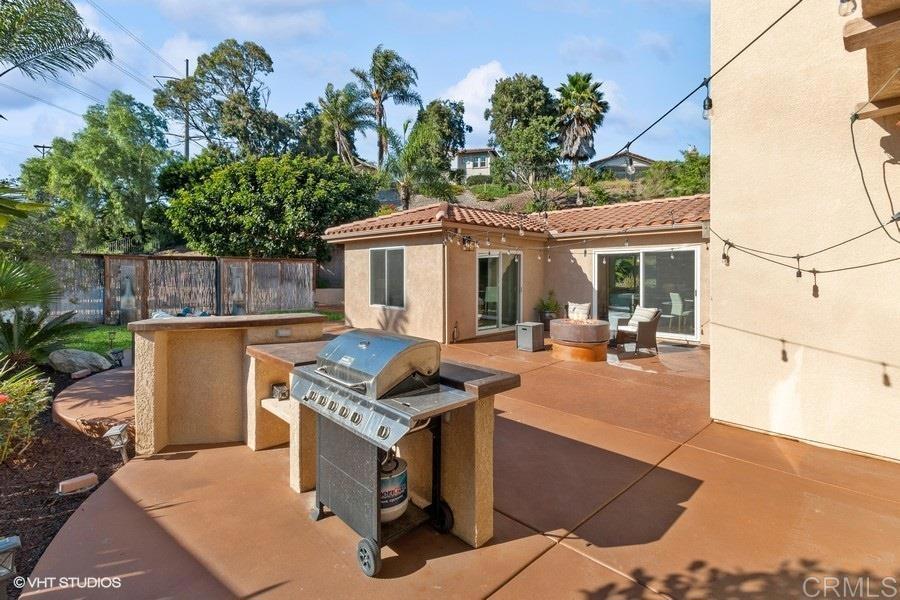
Backyard patio with a stainless steel grill, built-in counter, and outdoor seating beside sliding glass doors.
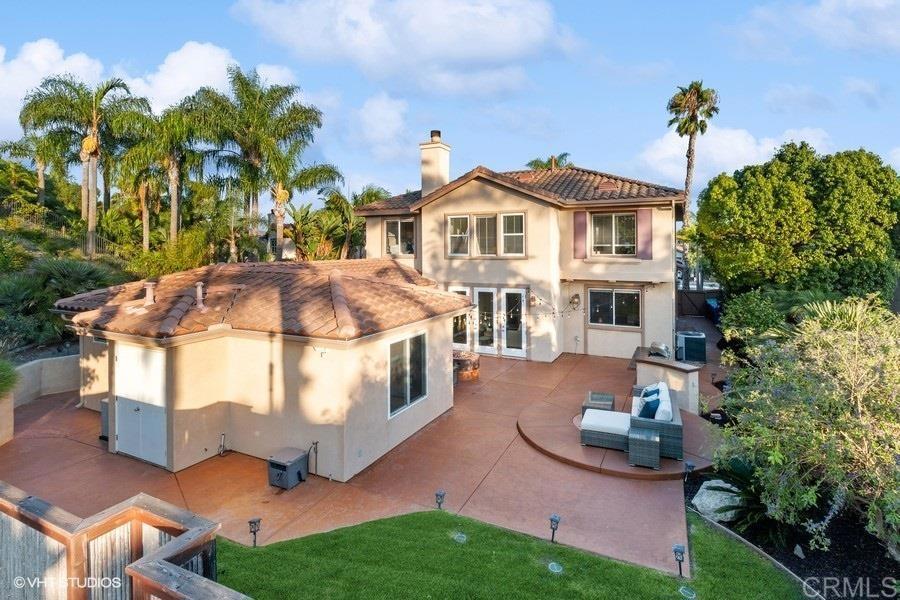
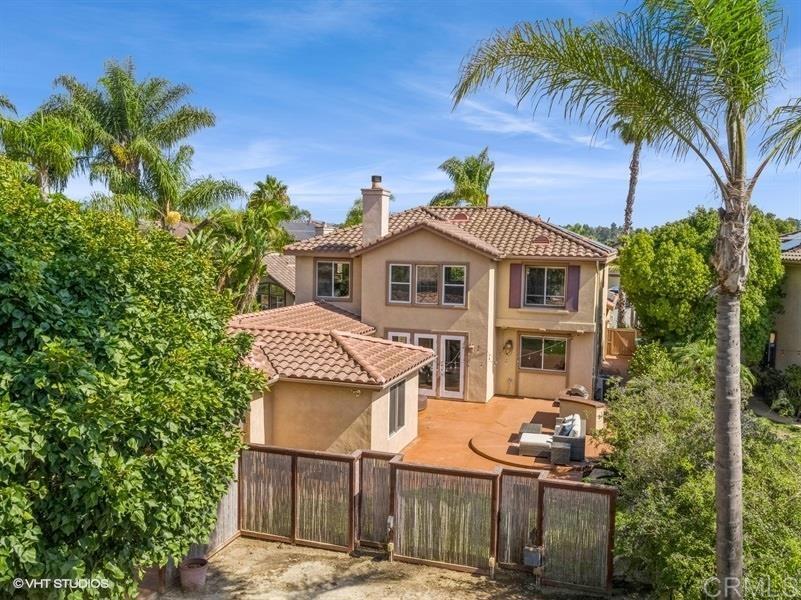
Rear of a two-story stucco home with a terracotta patio, outdoor seating, and palm trees.
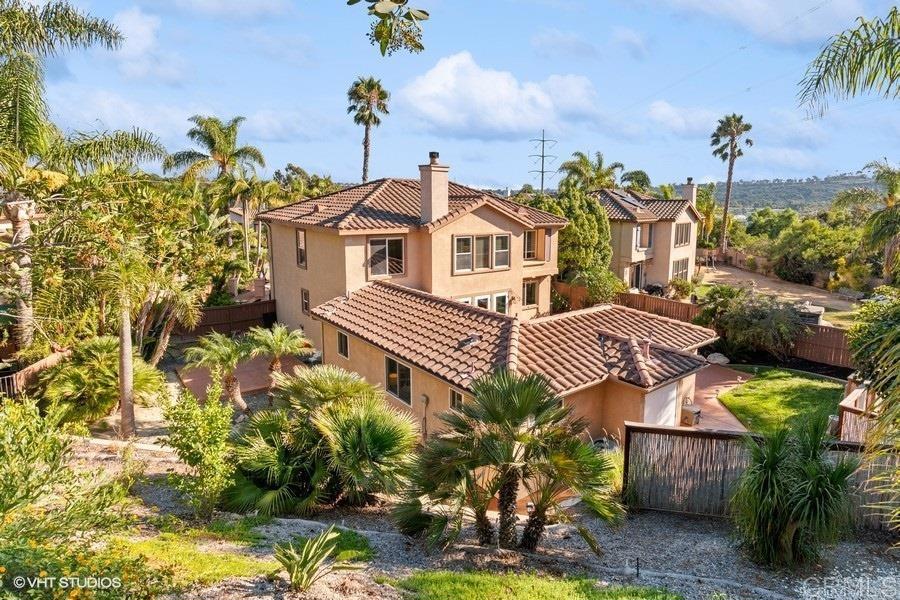
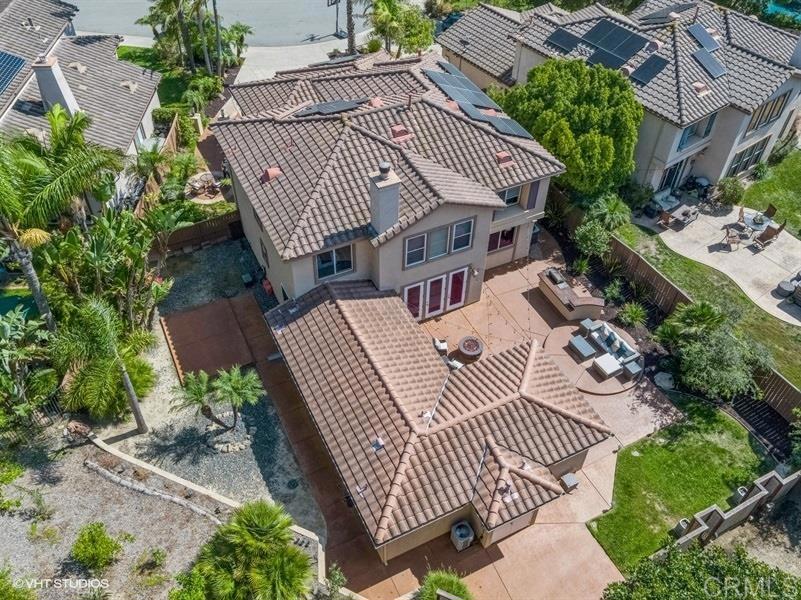
Elevated view of a two-story stucco home with terracotta tile roofs amid palms and landscaped grounds.
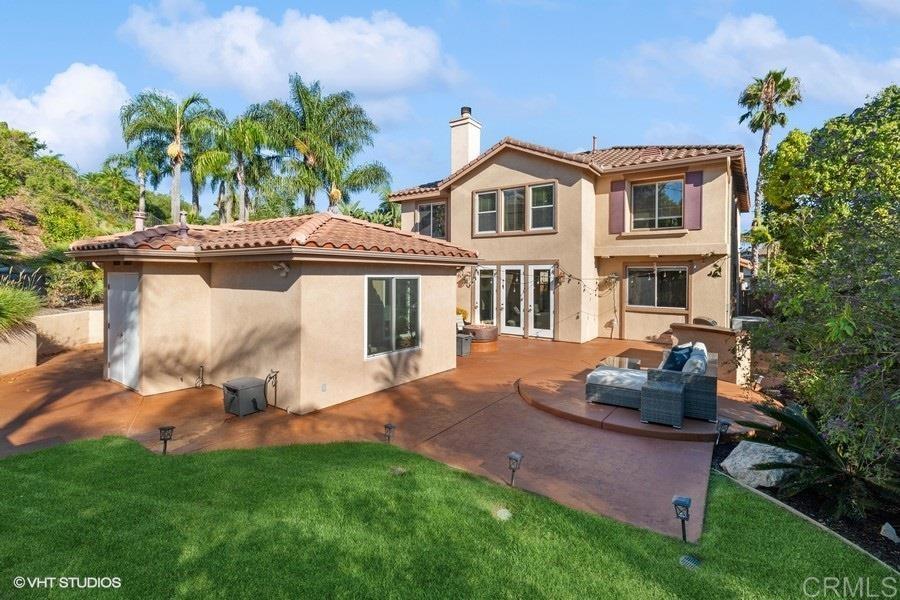
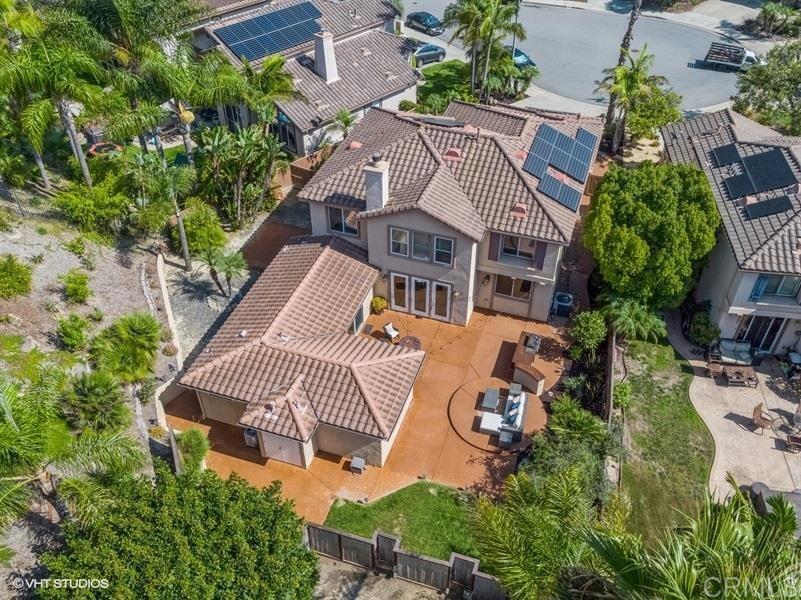
Rear of a two-story home with a broad tiled patio, outdoor seating, lawn, and mature palms.
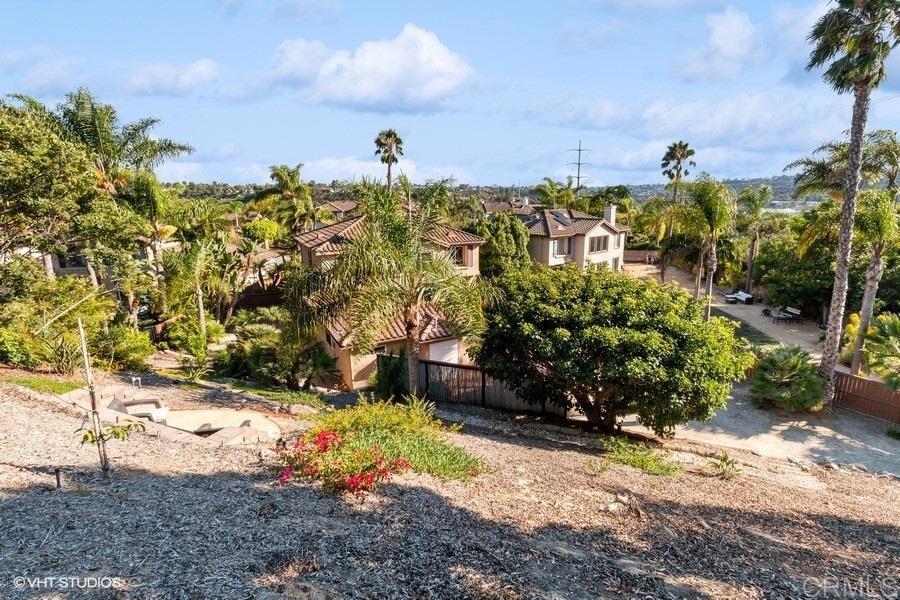
Elevated view of homes among palms and dense landscaping, with a dry hillside in the foreground.

Two-story home beyond a gravel yard with palms, stone edging, and a wooden fence.
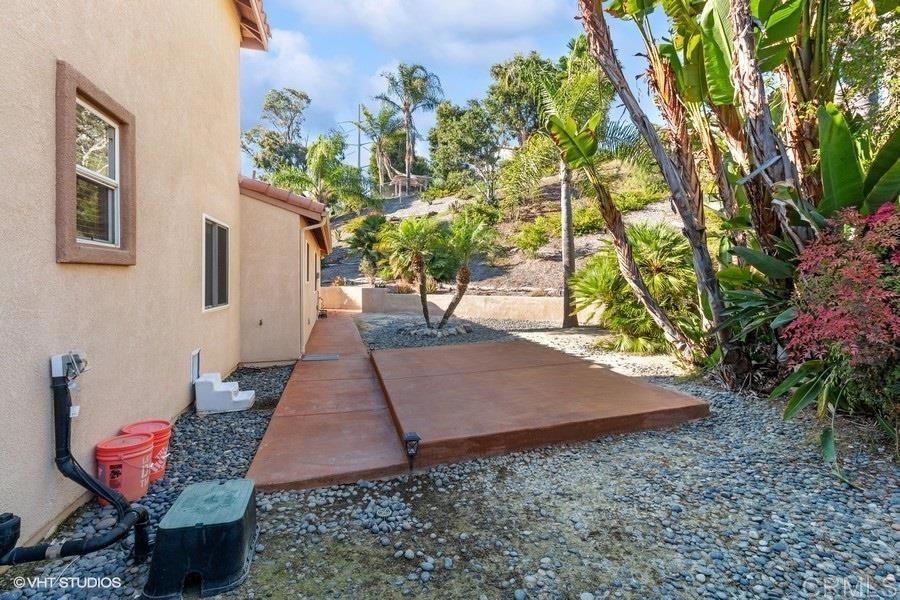
Stucco home beside a reddish-brown patio, gravel landscaping, and lush tropical plants.
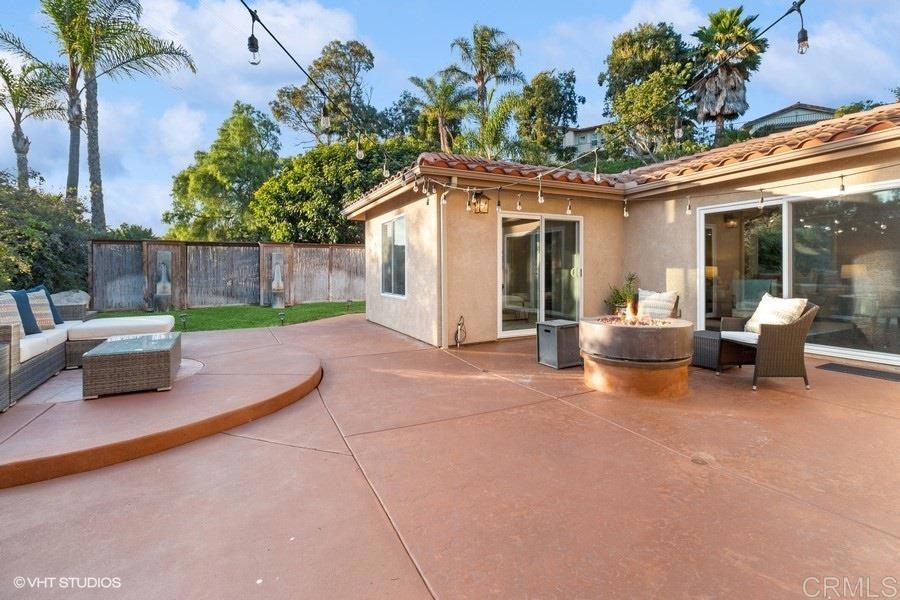
Backyard patio with terracotta paving, lounge furniture, a fire feature, and sliding glass doors.
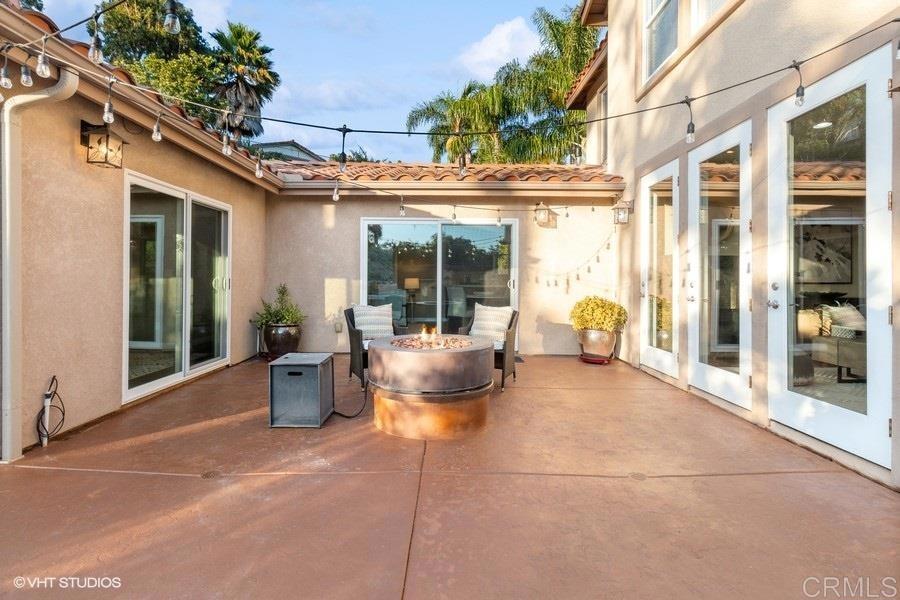
Enclosed patio with a metal fire pit, cushioned chairs, string lights, and sliding glass doors.
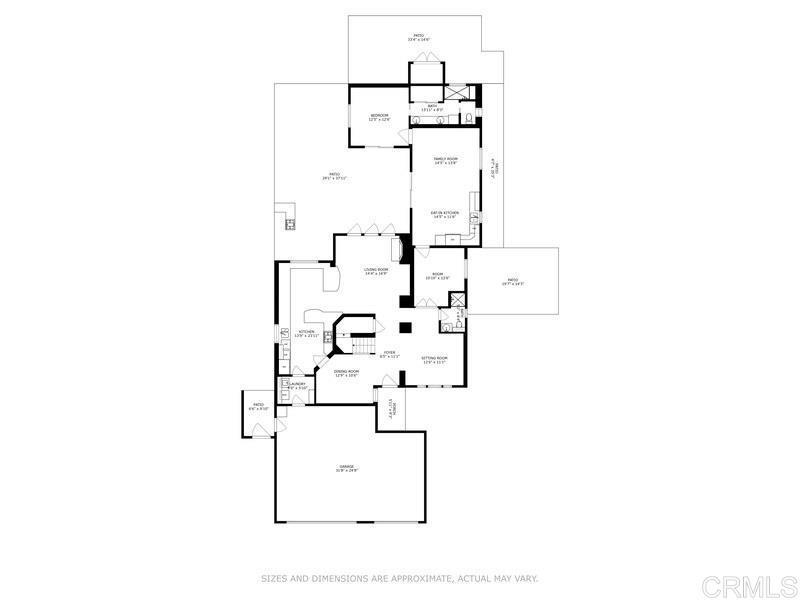
Floor plan of 2152 Avenida Toronja showing the home's layout and attached garage.
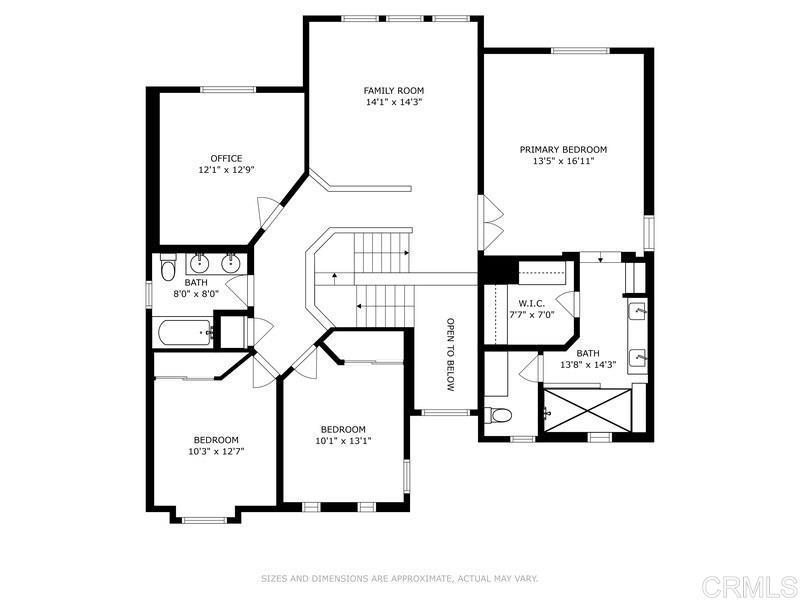
Floor plan showing an office, family room, primary suite, two bedrooms, two bathrooms, and stairs.
Aerial view of a two-story home with solar panels and a paved backyard patio.
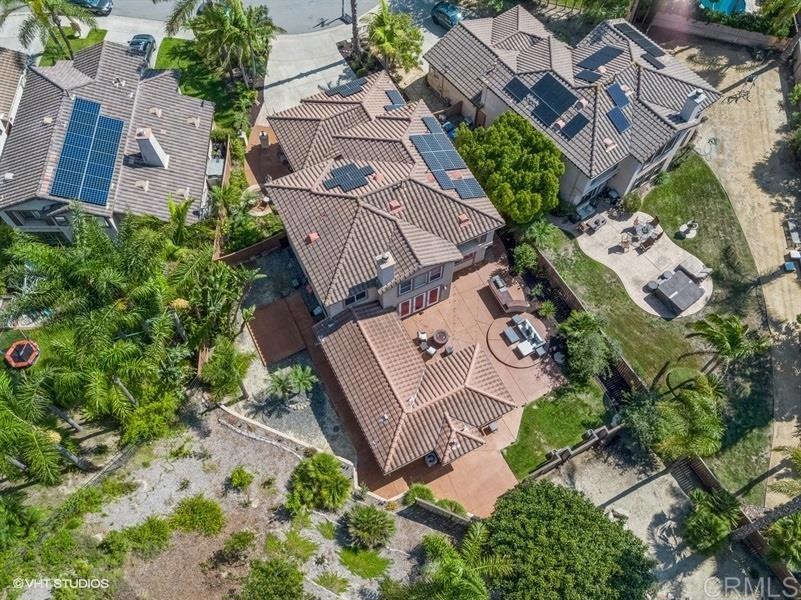
Aerial view of a tiled-roof home with solar panels, patios, and tropical landscaping.
Aerial view of a two-story home with solar panels, a tiled roof, and a spacious paved patio.
Two-story stucco house with a tile roof, fenced patio, outdoor seating, and palm trees.

Aerial view of 2152 Avenida Toronja and neighboring homes around a cul-de-sac, with solar panels and a pool.
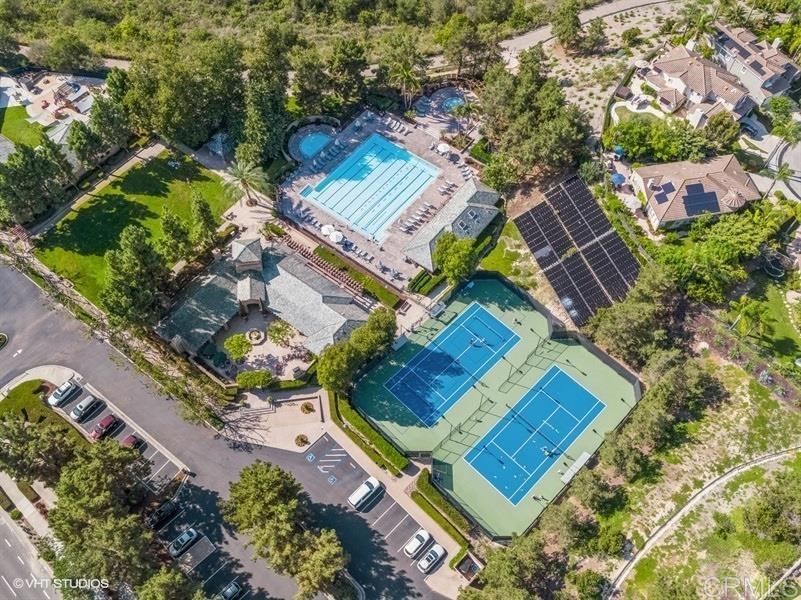
Community recreation area with a swimming pool and tennis courts, viewed from above.
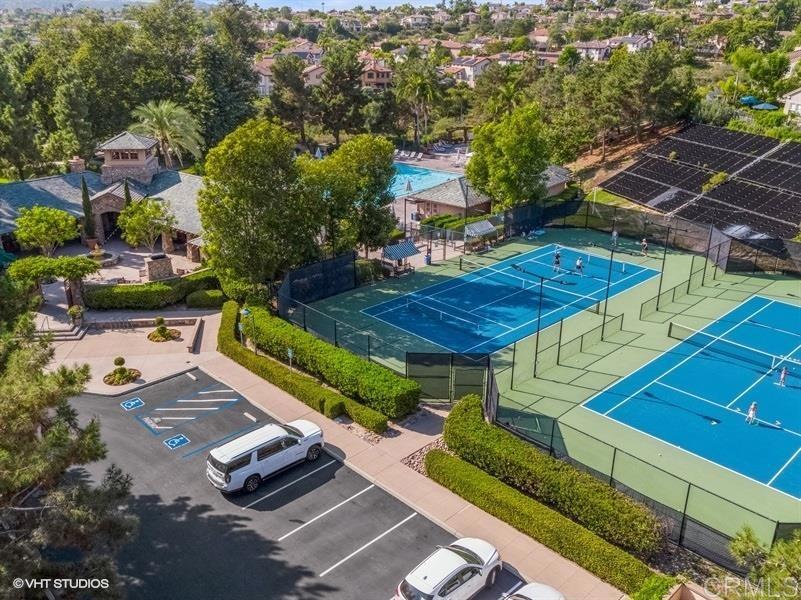
Aerial view of blue tennis courts beside a pool, landscaped paths, and a parking lot.
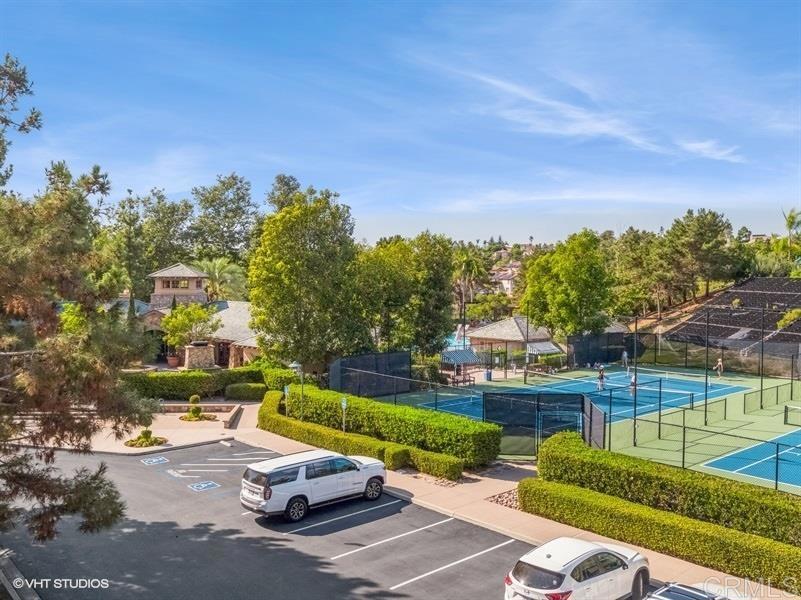
Community tennis courts beside a parking lot, with trees and residential buildings in the background.
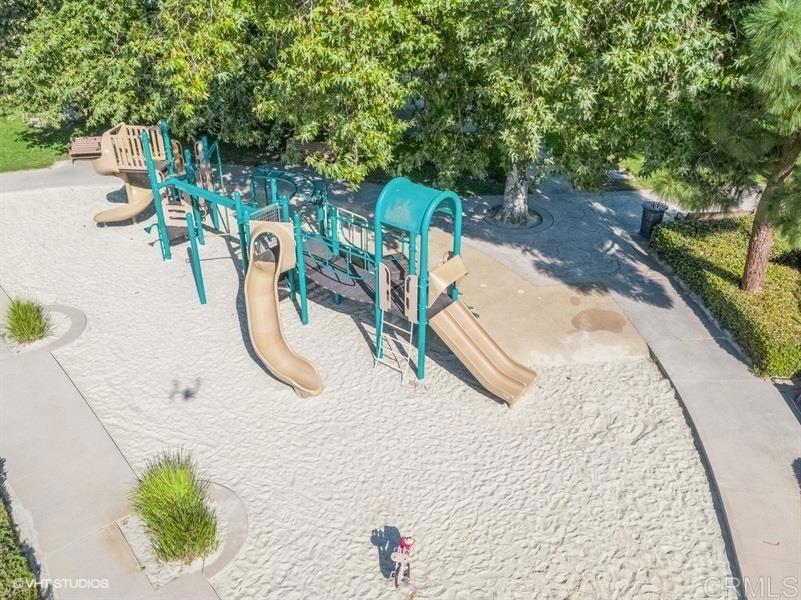
Sandy playground with teal climbing equipment and tan slides beneath leafy trees.
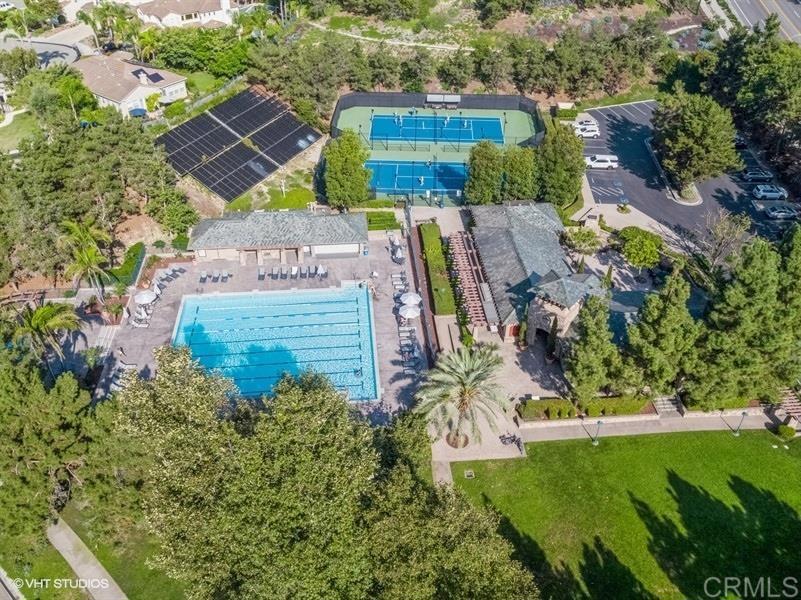
Aerial view of two swimming pools, tennis courts, and a clubhouse amid landscaped grounds.
SEE ALL PHOTOS
Aerial view of a stucco home with rooftop solar panels, a broad driveway, and palm trees.
Two-level home floor plan with room layouts and approximate dimensions.
Two-story home with rooftop solar panels, a tiled roof, and palm trees along the driveway.
Two-story stucco home with a tiled roof, solar panels, and a two-car garage.
Two-story stucco house with solar panels, a three-car garage, and palm-lined driveway.
Two-story stucco home with rooftop solar panels, tile roof, and a wide driveway.
Backyard patio with circular seating area, palm trees, and a wood privacy fence.
Covered front porch with dark entry door, tiled floor, and cushioned loveseat beside a window.
Living room with white armchairs, a round wood coffee table, mirrored walls, and dark wood floors.
Staged living room with dark wood floors, a large mirror, potted plants, and white seating.
Staged living room with cream armchairs, large windows, hardwood floors, and an adjoining dining area and staircase.
Dining room with a glass-top table, upholstered chairs, hardwood floors, and a white-railed staircase.
Dining room with glass-top table and cream chairs, opening onto the living area.
Spacious kitchen with dark wood cabinetry, granite counters, stainless steel appliances, and hardwood floors.
Kitchen with a granite island, built-in wine refrigerator, dark cabinetry, and a window overlooking the yard.
Kitchen with dark wood cabinetry, granite counters, and a large island with bar stools.
Kitchen with granite counters, stainless steel appliances, and dark wood cabinetry.
Living room with a beige sofa, marble coffee table, and glass doors opening to a patio.
Living room with a cream sofa, abstract art, hardwood floors, and French doors opening to a patio.
Open-plan living room with a light sofa, hardwood floors, and glass doors to a patio.
Staged living room with a lit fireplace in a green marble surround and a light sofa.
Kitchen with dark wood cabinets, granite counters, and a large curved island with bar stools.
Bathroom with tan walls, white toilet and sink, mirrored cabinet, and window with blinds.
Exercise room with two yoga mats, dark wood floors, woven chairs, and a potted plant.
Furnished exercise room with two blue mats and a doorway to a bright sitting room.
Living room with gray sectional and wood coffee table opening to a kitchen with dark wood cabinets.
Kitchen with dark wood cabinetry, stainless steel appliances, and a round dining table.
Walk-in closet with dark built-in shelving, hanging rods, and multiple drawers.
Furnished living room with a light sofa, wooden coffee table, and sliding glass doors overlooking greenery.
Dining area with a round table and upholstered chairs beside a kitchen with dark wood cabinets.
Staged bedroom with a tall tufted headboard, upholstered bench, patterned rug, and potted palm.
Staged bedroom with a king bed, tufted headboard, and sliding doors opening to a patio.
Spacious bathroom with dual vanities, large mirrors, and a glass-enclosed shower.
Bathroom with a long double vanity and glass shower, looking through the doorway into a bedroom.
Kitchen with dark wood cabinets, stainless steel appliances, and a window overlooking greenery.
Furnished bedroom with a large tufted bed and windows overlooking greenery.
Bedroom with a light upholstered bed, navy pillows, mirrored closet doors, and a wall-mounted television.
Bathroom double vanity with dark wood cabinets and a view through the doorway into a bedroom.
Beige-tiled shower with a glass enclosure, rainfall showerhead, shuttered window, and towels beside a potted plant.
Bathroom with a white toilet, window with blinds, and dark wood partition beside a glass shower.
Modern bathroom with a dark wood vanity and glass rainfall shower.
Upstairs landing with carpeted stairs and white railing, overlooking a sitting area and bedroom.
Living room with a fabric teepee, mustard-yellow pillows, and large abstract wall art.
Living room with mustard-yellow armchairs, a white woven coffee table, and a fabric teepee.
Upstairs living room with mustard armchairs, a children’s teepee, and colorful abstract wall art.
Home office with a dark wood desk, blue abstract artwork, and a window overlooking palm trees.
Staged home office with a dark wood desk, white chair, and large abstract artwork.
Bathroom with a long white vanity, double sinks, large mirror, and potted plants.
Staged bedroom with a white tufted bed, teal runner, blue abstract painting, and window.
Staged bedroom with a white bed, teal throw, round mirror, and mirrored closet doors.
Staged bedroom with a tufted bed, mustard-yellow throw, desk, and two oval mirrors.
Bedroom with a mustard-yellow bed, tufted headboard, mirrored closet doors, and a bright window.
Staged bedroom with mirrored closet doors, oval wall mirrors, and a sunlit window.
Backyard patio with a stainless steel grill, built-in counter, and outdoor seating beside sliding glass doors.
Rear of a two-story stucco home with a terracotta patio, outdoor seating, and palm trees.
Elevated view of a two-story stucco home with terracotta tile roofs amid palms and landscaped grounds.
Rear of a two-story home with a broad tiled patio, outdoor seating, lawn, and mature palms.
Elevated view of homes among palms and dense landscaping, with a dry hillside in the foreground.
Two-story home beyond a gravel yard with palms, stone edging, and a wooden fence.
Stucco home beside a reddish-brown patio, gravel landscaping, and lush tropical plants.
Backyard patio with terracotta paving, lounge furniture, a fire feature, and sliding glass doors.
Enclosed patio with a metal fire pit, cushioned chairs, string lights, and sliding glass doors.
Floor plan of 2152 Avenida Toronja showing the home's layout and attached garage.
Floor plan showing an office, family room, primary suite, two bedrooms, two bathrooms, and stairs.
Aerial view of a two-story home with solar panels and a paved backyard patio.
Aerial view of a tiled-roof home with solar panels, patios, and tropical landscaping.
Aerial view of a two-story home with solar panels, a tiled roof, and a spacious paved patio.
Two-story stucco house with a tile roof, fenced patio, outdoor seating, and palm trees.
Aerial view of 2152 Avenida Toronja and neighboring homes around a cul-de-sac, with solar panels and a pool.
Community recreation area with a swimming pool and tennis courts, viewed from above.
Aerial view of blue tennis courts beside a pool, landscaped paths, and a parking lot.
Community tennis courts beside a parking lot, with trees and residential buildings in the background.
Sandy playground with teal climbing equipment and tan slides beneath leafy trees.
Aerial view of two swimming pools, tennis courts, and a clubhouse amid landscaped grounds.
Sold

2152 Avenida Toronja

2152 Avenida Toronja, Carlsbad, CA 92009

$2,200,000
Attention VA Eligible **VA Loan Assumable @2.5% $1.3M Loan Amount**. Distinguished La Costa Valley home with attached ADU and 15,934 sq ft lot on Cul-De-Sac. Courtyard entry with water feature. Hardwood floors on the entry-level throughout, and new carpet upstairs. Custom-built kitchen for entertaining with one conventional oven and another full-size convection oven. 5-burner cooktop with a stainless steel hood, two dishwashers, and a built-in wine and beverage cooler. Ample counter space that extends out for dining. Other spaces include a living/sitting area, dining room, and family room with a fireplace open to the kitchen. A full bath downstairs is available for guests, and one bedroom is currently set up as a flex room used for exercise and interior access to the ADU. Upstairs is an expansive loft (originally open to the downstairs). Primary suite with a huge Italian tile walk-in shower, rain shower head, and walk-in closet. Three additional secondary bedrooms upstairs. The ADU has a living room and kitchen area with a refrigerator, dishwasher, and built-in microwave. The ADU contains a separate HVAC system and water heater, perfect for rental. Rental comps for a one-bedroom/one-bath apartment run $2,200 monthly in 92009. ADU bedroom has an ensuite bath, double vanity, and large walk-in shower. The backyard lot offers plenty of privacy, with a BBQ island counter, fire pit, and water features. Explore endless possibilities: add a pool, volleyball sand court, and more. Enjoy breathtaking views from the lookout, and consider adding more fruit trees. Lower electric bill with Tesla solar installed in 2015, leased on a 20-year term. The current payment is only $136.63. The low HOA fee covers an array of amenities: a Staffed Valley Club, 8-lane Junior Olympic pool, year-round heated spa, fitness center, a clubhouse with a commercial-grade kitchen, tennis courts, RV lot, gazebo, orchard parks for free produce picking, basketball court, tot lots, walking trails, and parks. La Costa Valley stands as one of the prime locations in Carlsbad. Benefits include renowned schools within proximity: one block to El Camino Creek Elementary, La Costa Valley Pre-K located in La Costa Valley neighborhood, 10-minute drive to Oak Crest Middle, and choice of Torrey Pines High, Canyon Crest High, and San Dieguito Academy. Plus, you're just 12 minutes from Moonlight State Beach and surrounded by a variety of restaurants, shopping, amusement spots, golf courses, and more. Truly, there's too much to list in this incredible offering.

6
beds

4
baths

2,996 Sq.Ft. LIVING AREA

0.37 Acres lot

Kevin Laurent

Kevin Laurent

Features & Amenities

Interior

  • total bedrooms6
  • Total bathrooms4
  • full bathrooms4
  • Fireplace Family Room
  • APPLIANCES Dryer, Washer
  • other interior Features Bedroom on Main Level, Loft, Primary Suite, Walk-In Closet(s)

Area & Lot

  • Status Sold
  • Date Sold January 30, 2024
  • Living Area2,996 Sq.Ft.
  • Lot Area0.37 Acres
  • MLS® IDNDP2307314
  • TypeResidential
  • YEAR BUILT1999
  • NeighborhoodCarlsbad
  • View DescriptionHills, Neighborhood
  • School DistrictSan Dieguito Union

Exterior

  • STORIES2
  • Garage Space3.0
  • water SourcePublic
  • PoolCommunity, Association
  • lot featuresBack Yard, Cul-De-Sac, Drip Irrigation/Bubblers, Sprinklers In Rear, Sprinklers In Front, Lawn, Landscaped, Paved, Sprinklers Timer, Sprinkler System, Yard
  • AIR CONDITIONINGCentral Air
  • sewerPublic Sewer
  • HOA AmenitiesCall for Rules, Clubhouse, Fitness Center, Meeting Room, Management, Pool, RV Parking, Tennis Court(s)

Financial

  • Sales Price$2,200,000
  • HOA $135/mo
  • Zoning R-1:Single Fam-Res
View Virtual Tour

Carlsbad

Explore

Work With Kevin

Get assistance in determining current property value, crafting a competitive offer, writing and negotiating a contract, and much more. Contact Kevin today to discuss all your real estate needs!

Follow Me on Instagram