Leave a Message

Thank you for your message. I will be in touch with you shortly.

Tan two-story attached home with blue shutters, a small balcony, and a white garage door.
Two-story tan stucco home with blue shutters, a small balcony, and landscaped entry.
Tan two-story townhouse with blue shutters, a white garage door, and landscaped entrance.
Home entrance with a wrought-iron gate, brick pillars, white pergola, and lush landscaping.
Curving walkway through a lush, landscaped side yard beside the house.
Home entrance with a bright blue arched door and a curved garden walkway.
Floor plan showing the living room, dining area, kitchen, bedroom, bathroom, and attached garage.
Second-floor floor plan with three bedrooms, a loft, laundry room, and room dimensions.
Two-level home floor plan showing labeled rooms, dimensions, and a large first-floor garage.
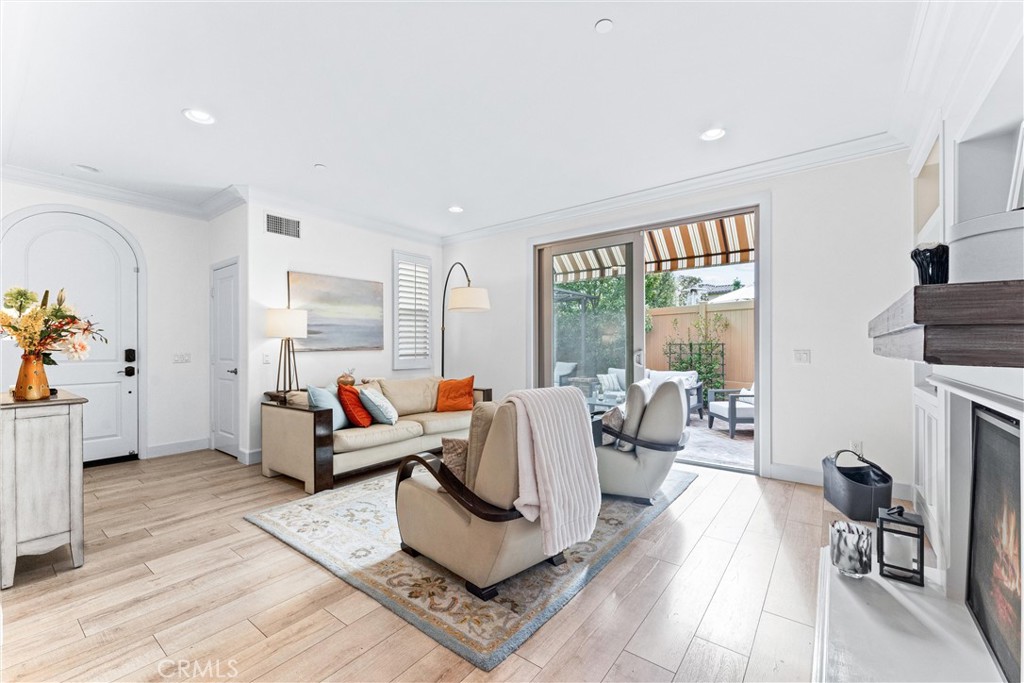
Living room with a white fireplace, built-in shelves, cream seating, and sliding doors to a patio.
Living room with a fireplace, built-in shelves, and an arched opening to the dining area.
Living room with beige sofa, white chairs, and arched opening to the dining area and kitchen.
Staged living room with a cream sofa, fireplace, and sliding glass doors to a patio.
Living room with built-in shelving, a fireplace, cream armchairs, and sliding doors to a patio.
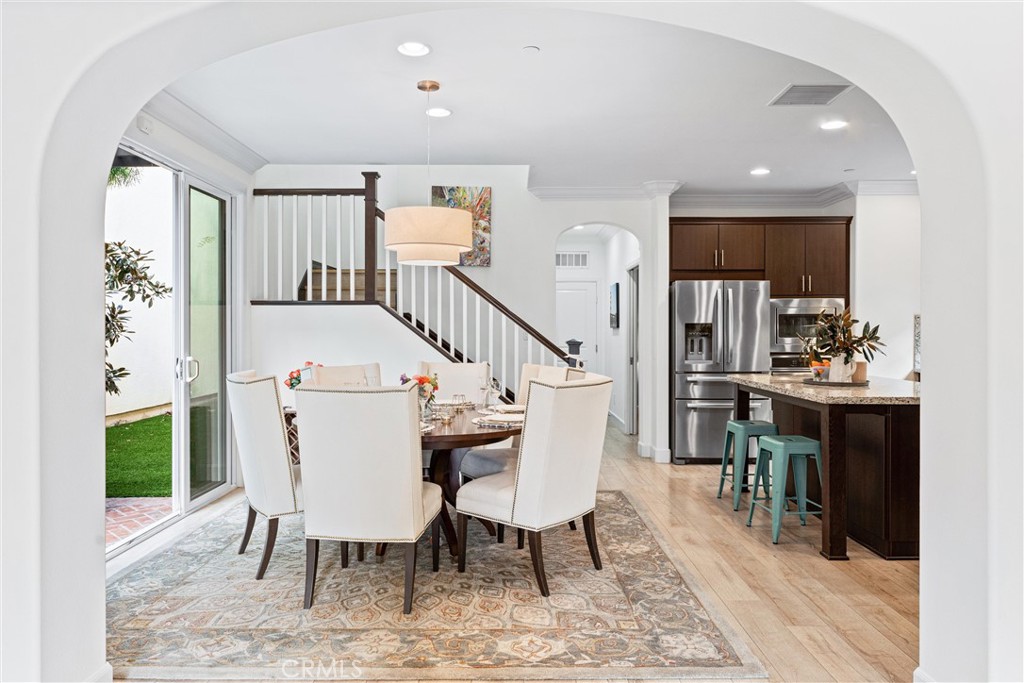
Dining area and kitchen with white chairs, a staircase, and sliding glass doors to a courtyard.
Open-plan kitchen and dining area with dark wood cabinets, stainless steel appliances, and a round set dining table.
Dining room with a round table, patterned rug, arched opening to the living area, and sliding patio doors.
Dining room with a round table beside sliding patio doors and a dark wood staircase.
Kitchen with a large stone island, dark wood cabinetry, and stainless steel appliances.
Kitchen with dark wood cabinets, a large granite island, turquoise stools, and stainless steel appliances.
Kitchen with dark wood cabinetry, granite island, turquoise stools, and a large garden-facing window.
Kitchen with dark wood cabinets, granite counters, and a sink overlooking a leafy garden.
Kitchen with dark wood cabinets, speckled stone counters, a double sink, and a large garden-facing window.
Open-plan kitchen with a granite island, dark wood cabinets, and dining area beside glass doors.
Open kitchen with a granite island, dark cabinetry, stainless appliances, and an adjoining dining area.
Kitchen with dark wood cabinets, granite counters, double sink, and a large window overlooking a garden.
Backyard patio with brick pavers, a pergola, and cushioned outdoor seating.
Furnished patio under a metal pergola, with seating around a brick fire pit.
Brick patio with gray seating beneath a metal pergola beside sliding glass doors.
Furnished patio with a metal pergola, cushioned seating, and a brick fire pit beside the home.
Furnished brick patio with gray seating, a wooden privacy fence, and the two-story home beyond.
Brick patio with outdoor sofa and table beside a stucco home with a striped awning.
Outdoor hot tub beneath a pergola beside a private courtyard with artificial turf.
Back patio hot tub beneath a slatted pergola beside open doors to the living area.
Side yard with a curved walkway beside a rock-lined pond and small waterfall.
Staged bedroom with a blue tufted headboard, plantation shutters, and a ceiling fan.
Bedroom with a large white bed, mirrored sliding barn door, and wood-look tile flooring.
Bathroom with a glass walk-in shower, gray tile, and dark wood vanity.
Bright upstairs landing with wood-look flooring, shuttered windows, and a small TV console.
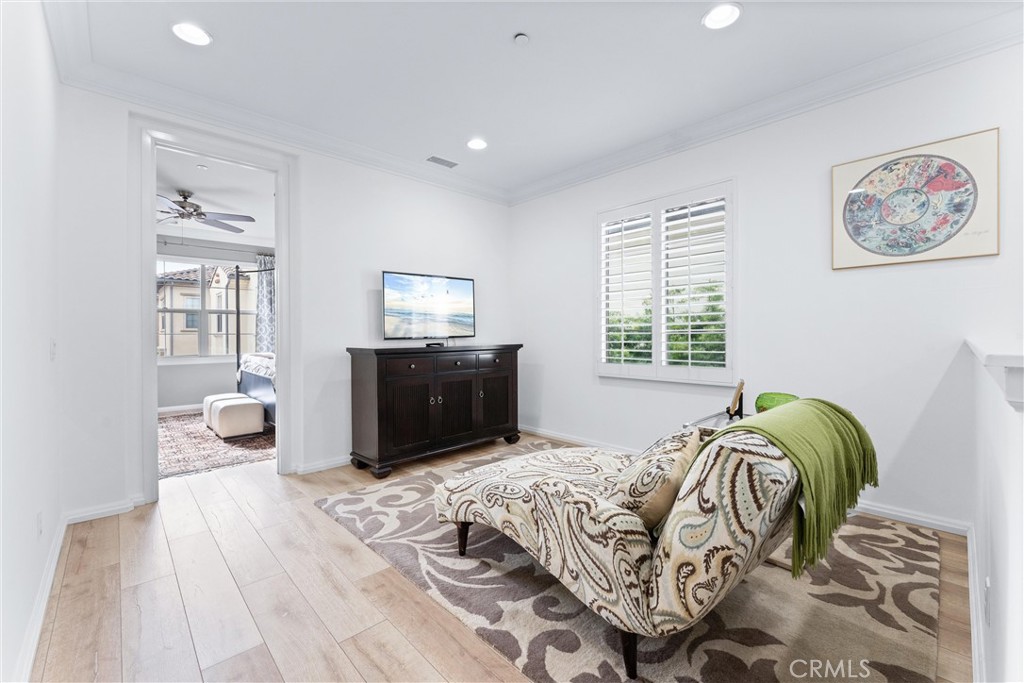
Bright sitting room with a patterned chaise, green throw, and dark media console.
Upstairs sitting area with a patterned chaise lounge, floral rug, and plantation-shuttered windows.
Bright bedroom with a black four-poster bed, patterned rug, and large window.
Bright bedroom with a large white bed, patterned rug, and broad windows overlooking neighboring homes.
Bedroom with a dark blue four-poster bed, patterned rug, and large window.
Bedroom with a large white bed, dark wood ceiling fan, dresser, and patterned rug.
Bathroom with a dark wood double vanity, ornate mirrors, light wood flooring, and a bathtub.
Bathroom with a built-in soaking tub, shuttered windows, and glass-enclosed shower.
Walk-in closet with white built-in shelving, hanging rods, and framed Bridlington artwork.
Bedroom with a tall four-poster canopy bed, pale blue walls, and light wood flooring.
Bedroom with a white bed under a dark canopy frame and a curtained glass door.
Furnished bedroom with a white bed, ceiling fan, desk, and sliding glass door to a balcony.
Bright bedroom with a white-covered bed, striped pillows, colorful wall art, and a ceiling fan.
Covered balcony overlooking nearby homes and low hills.
Bathroom vanity with dark wood cabinets, mosaic backsplash, and a window with blinds.
Bathroom with a glass-enclosed tub and shower, mosaic tile accent band, and window with blinds.
Laundry room with dark wood cabinetry, a white utility sink, and a stacked washer and dryer.
Aerial view of a hillside neighborhood, with the marked home near open green hills.
Aerial view of a home marked by a red pin beside rolling green hills and a residential neighborhood.
Aerial view of a residential neighborhood bordered by open hills, with the listed home marked.
Aerial view of a home marked by a red pin among neighborhood streets, with rolling hills and distant mountains.
Aerial view of a hillside neighborhood, with a red pin marking a home near the foreground.
Aerial view of tennis and basketball courts and a sand volleyball court amid hills.
Aerial view of a golf course with sand traps, a pond, homes, and distant hills.
Aerial view of a golf course with a pond, clubhouse, and neighborhoods backed by hills.
SEE ALL PHOTOS
Tan two-story attached home with blue shutters, a small balcony, and a white garage door.
Two-story tan stucco home with blue shutters, a small balcony, and landscaped entry.
Tan two-story townhouse with blue shutters, a white garage door, and landscaped entrance.
Home entrance with a wrought-iron gate, brick pillars, white pergola, and lush landscaping.
Curving walkway through a lush, landscaped side yard beside the house.
Home entrance with a bright blue arched door and a curved garden walkway.
Floor plan showing the living room, dining area, kitchen, bedroom, bathroom, and attached garage.
Second-floor floor plan with three bedrooms, a loft, laundry room, and room dimensions.
Two-level home floor plan showing labeled rooms, dimensions, and a large first-floor garage.
Living room with a white fireplace, built-in shelves, cream seating, and sliding doors to a patio.
Living room with a fireplace, built-in shelves, and an arched opening to the dining area.
Living room with beige sofa, white chairs, and arched opening to the dining area and kitchen.
Staged living room with a cream sofa, fireplace, and sliding glass doors to a patio.
Living room with built-in shelving, a fireplace, cream armchairs, and sliding doors to a patio.
Dining area and kitchen with white chairs, a staircase, and sliding glass doors to a courtyard.
Open-plan kitchen and dining area with dark wood cabinets, stainless steel appliances, and a round set dining table.
Dining room with a round table, patterned rug, arched opening to the living area, and sliding patio doors.
Dining room with a round table beside sliding patio doors and a dark wood staircase.
Kitchen with a large stone island, dark wood cabinetry, and stainless steel appliances.
Kitchen with dark wood cabinets, a large granite island, turquoise stools, and stainless steel appliances.
Kitchen with dark wood cabinetry, granite island, turquoise stools, and a large garden-facing window.
Kitchen with dark wood cabinets, granite counters, and a sink overlooking a leafy garden.
Kitchen with dark wood cabinets, speckled stone counters, a double sink, and a large garden-facing window.
Open-plan kitchen with a granite island, dark wood cabinets, and dining area beside glass doors.
Open kitchen with a granite island, dark cabinetry, stainless appliances, and an adjoining dining area.
Kitchen with dark wood cabinets, granite counters, double sink, and a large window overlooking a garden.
Backyard patio with brick pavers, a pergola, and cushioned outdoor seating.
Furnished patio under a metal pergola, with seating around a brick fire pit.
Brick patio with gray seating beneath a metal pergola beside sliding glass doors.
Furnished patio with a metal pergola, cushioned seating, and a brick fire pit beside the home.
Furnished brick patio with gray seating, a wooden privacy fence, and the two-story home beyond.
Brick patio with outdoor sofa and table beside a stucco home with a striped awning.
Outdoor hot tub beneath a pergola beside a private courtyard with artificial turf.
Back patio hot tub beneath a slatted pergola beside open doors to the living area.
Side yard with a curved walkway beside a rock-lined pond and small waterfall.
Staged bedroom with a blue tufted headboard, plantation shutters, and a ceiling fan.
Bedroom with a large white bed, mirrored sliding barn door, and wood-look tile flooring.
Bathroom with a glass walk-in shower, gray tile, and dark wood vanity.
Bright upstairs landing with wood-look flooring, shuttered windows, and a small TV console.
Bright sitting room with a patterned chaise, green throw, and dark media console.
Upstairs sitting area with a patterned chaise lounge, floral rug, and plantation-shuttered windows.
Bright bedroom with a black four-poster bed, patterned rug, and large window.
Bright bedroom with a large white bed, patterned rug, and broad windows overlooking neighboring homes.
Bedroom with a dark blue four-poster bed, patterned rug, and large window.
Bedroom with a large white bed, dark wood ceiling fan, dresser, and patterned rug.
Bathroom with a dark wood double vanity, ornate mirrors, light wood flooring, and a bathtub.
Bathroom with a built-in soaking tub, shuttered windows, and glass-enclosed shower.
Walk-in closet with white built-in shelving, hanging rods, and framed Bridlington artwork.
Bedroom with a tall four-poster canopy bed, pale blue walls, and light wood flooring.
Bedroom with a white bed under a dark canopy frame and a curtained glass door.
Furnished bedroom with a white bed, ceiling fan, desk, and sliding glass door to a balcony.
Bright bedroom with a white-covered bed, striped pillows, colorful wall art, and a ceiling fan.
Covered balcony overlooking nearby homes and low hills.
Bathroom vanity with dark wood cabinets, mosaic backsplash, and a window with blinds.
Bathroom with a glass-enclosed tub and shower, mosaic tile accent band, and window with blinds.
Laundry room with dark wood cabinetry, a white utility sink, and a stacked washer and dryer.
Aerial view of a hillside neighborhood, with the marked home near open green hills.
Aerial view of a home marked by a red pin beside rolling green hills and a residential neighborhood.
Aerial view of a residential neighborhood bordered by open hills, with the listed home marked.
Aerial view of a home marked by a red pin among neighborhood streets, with rolling hills and distant mountains.
Aerial view of a hillside neighborhood, with a red pin marking a home near the foreground.
Aerial view of tennis and basketball courts and a sand volleyball court amid hills.
Aerial view of a golf course with sand traps, a pond, homes, and distant hills.
Aerial view of a golf course with a pond, clubhouse, and neighborhoods backed by hills.
Bought with Sher Sheldon with Luxre Realty, Inc. and Listed by Kevin Laurent CA DRE# 01317706 with First Team Real Estate 8583348783
Sold

28339 Via Del Mar

28339 Via Del Mar, San Juan Capistrano, CA 92675

$1,500,000
Live work play. Come and enjoy the Quintessential California Lifestyle. Tucked away in the San Juan Hills is your Spanish Villa with modern features and contemporary taste. The residential golf course development is gated and surrounded by miles of hiking trails and bike paths. It is safe for children to play outside, riding their bikes and scooters or doing chalk drawings in the cul-de-sac. Enter through the garden gate, which opens to a curved, lighted path lined with laurels, a cypress, an olive tree, roses, and a koi pond. There are very few model homes of this caliber, and you would be hard-pressed to find another home with a U-shaped lot that features over $100,000 in landscape and a large side yard with low-maintenance faux grass perfect for play area. The Mediterranean blue door welcomes you home. Inside, you will find an Open floor plan surrounded by natural light with two sliding doors--seamless indoor and outdoor living room to enjoy year-round. An entry-level bedroom and hall bathroom completely remodeled with natural carrera d'oro marble and handmade tile. The shower is a walk-in with a seamless threshold and a built-in shower seat. Upstairs, there are three bedrooms and a loft. The primary suite is spacious, facing south towards the backyard and San Juan Hills. The primary bedroom has two walk-in closets and a linen closet. The bath will be your retreat, with a large soaking tub surrounded by glass and stone tiles and a separate shower. The two-car garage is insulated, and the interior has plenty of built-in cabinets, loft storage, a desk, and hooks for bikes and beach chairs. Campanilla Community Association is a gated community with 132 Spanish-style homes close to San Juan Capistrano's historic town. Campanilla offers a recreational area consisting of basketball and volleyball courts, a tot-lot, and a community park. Top-rated schools, the Mission San Juan Capistrano, and other cultural attractions are just minutes away. The San Juan Hills Public Golf Course, Sports Bar & Grill, and driving range are open to the public. Low HOA dues and no Mello Roos make this an affordable coastal community. Hiking, biking, or horseback riding: SJC offers 41 miles of hiking, biking, and equestrian trails. There are 20 hiking trails in the San Juan Hills, starting right outside your door with miles of open space. And it's 20 minutes from popular beach destinations like Dana Point. Come visit Via Del Mar; you will want to take advantage of this opportunity.

4
beds

3
baths

2,418 Sq.Ft. LIVING AREA

4,000 Sq.Ft. lot

Kevin Laurent

Kevin Laurent

Features & Amenities

Interior

  • total bedrooms4
  • Total bathrooms3
  • full bathrooms3
  • Laundry room Washer Hookup, Gas Dryer Hookup, Inside, Laundry Room, See Remarks, Upper Level
  • Flooring Tile, Wood
  • Fireplace Gas, Living Room, Outside
  • APPLIANCES Dishwasher, Gas Cooktop, Disposal, Gas Oven, Microwave, Refrigerator, Range Hood, Tankless Water Heater, Dryer, Washer
  • other interior Features Ceiling Fan(s), Crown Molding, Granite Counters, Open Floorplan, Pantry, Recessed Lighting, See Remarks, Walk-In Pantry, Walk-In Closet(s)

Area & Lot

  • Status Sold
  • Date Sold May 16, 2024
  • Living Area2,418 Sq.Ft.
  • Lot Area4,000 Sq.Ft.
  • MLS® IDND24051004
  • TypeResidential
  • YEAR BUILT2013
  • Architecture StylesSpanish
  • View DescriptionHills, Neighborhood
  • Elementary SchoolAmbuehl
  • Middle SchoolMarco Forester
  • High SchoolSan Juan Hills
  • School DistrictCapistrano Unified

Exterior

  • STORIES2
  • Garage Space2.0
  • water SourcePublic
  • utilitiesCable Connected, Electricity Connected, Natural Gas Connected, Sewer Connected, See Remarks, Water Connected
  • PoolNone
  • roofConcrete, Tile
  • lot featuresBack Yard, Drip Irrigation/Bubblers, Landscaped, Level, Near Park, Sprinklers Timer, Street Level, Zero Lot Line
  • parkingDoor-Multi, Garage, Garage Door Opener, No Driveway, See Remarks
  • HEAT TYPECentral, Forced Air, Fireplace(s), Natural Gas
  • AIR CONDITIONINGCentral Air
  • sewerPublic Sewer
  • SubstructureSlab
  • HOA AmenitiesCall for Rules, Sport Court, Other Courts, Picnic Area, Playground
  • security FeaturesCarbon Monoxide Detector(s), Fire Detection System, Fire Sprinkler System, Gated Community, Smoke Detector(s)
  • other exterior FeaturesKoi Pond, Lighting, Rain Gutters

Financial

  • Sales Price$1,500,000
  • HOA $211/mo
View Virtual Tour

Work With Kevin

Get assistance in determining current property value, crafting a competitive offer, writing and negotiating a contract, and much more. Contact Kevin today to discuss all your real estate needs!

Follow Me on Instagram