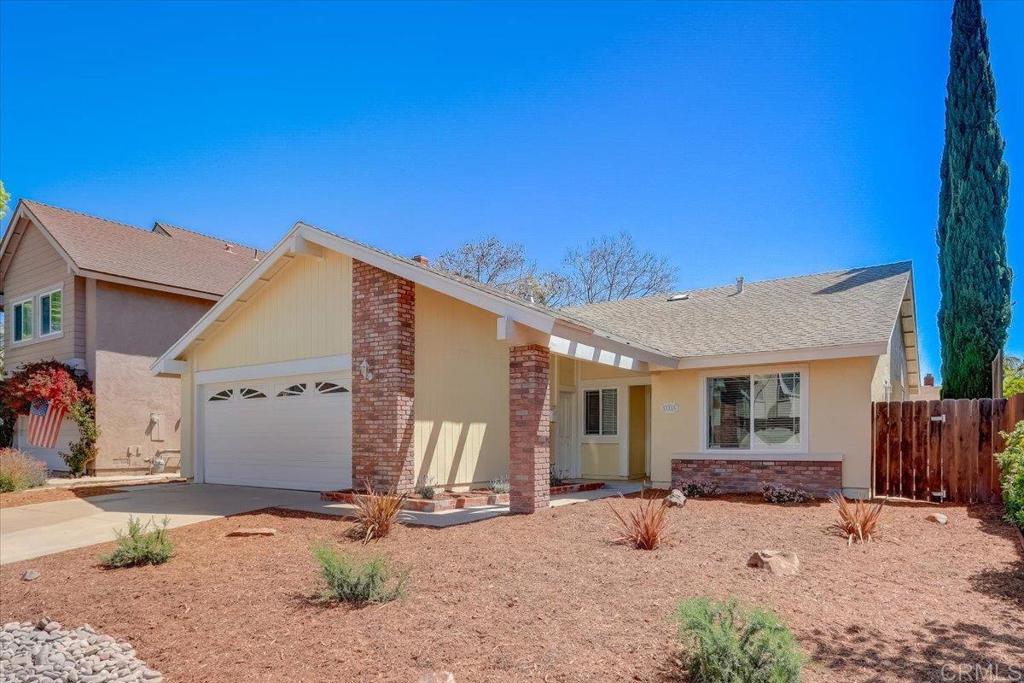
Single-story house with a two-car garage, brick accents, and a drought-tolerant front yard.
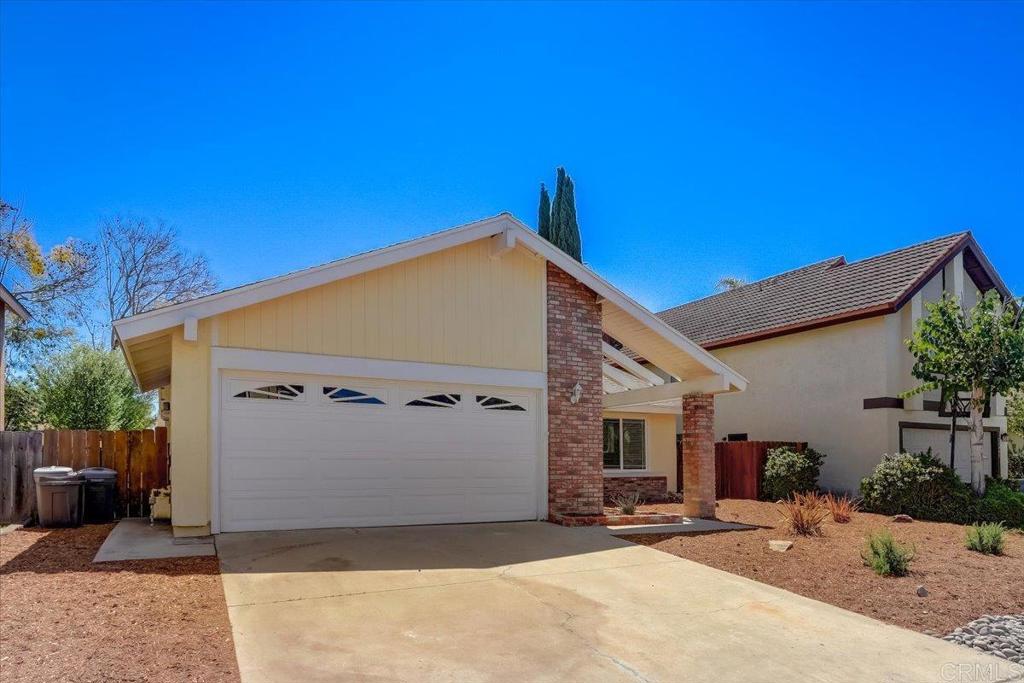
Home exterior with a white double garage door, brick accents, and a broad driveway.
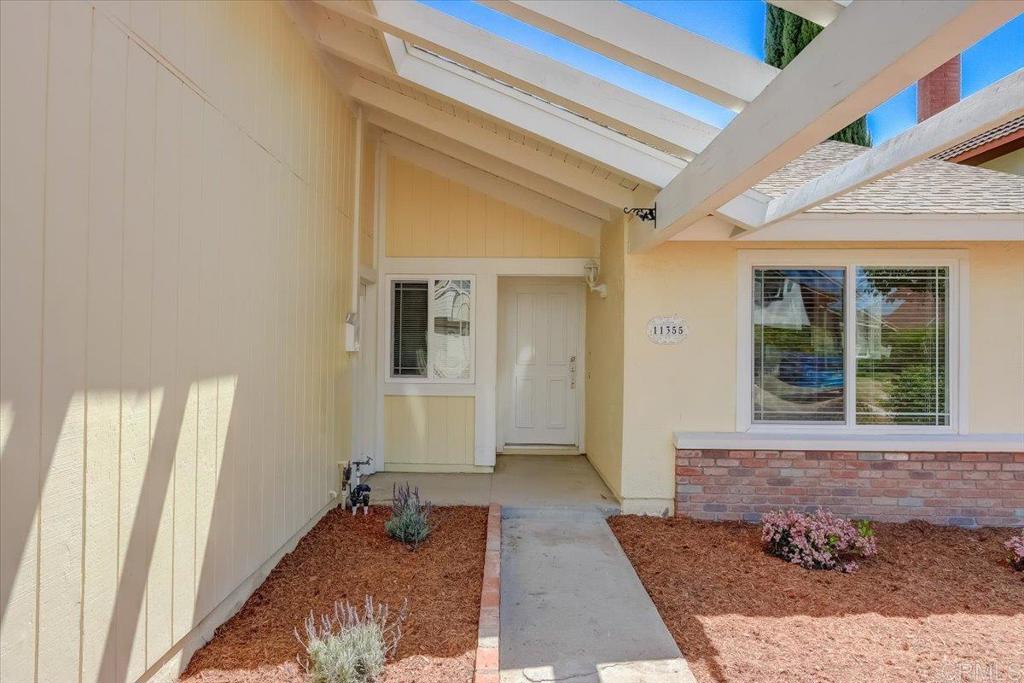
Home entrance with a white door, covered walkway, and landscaped mulch beds.
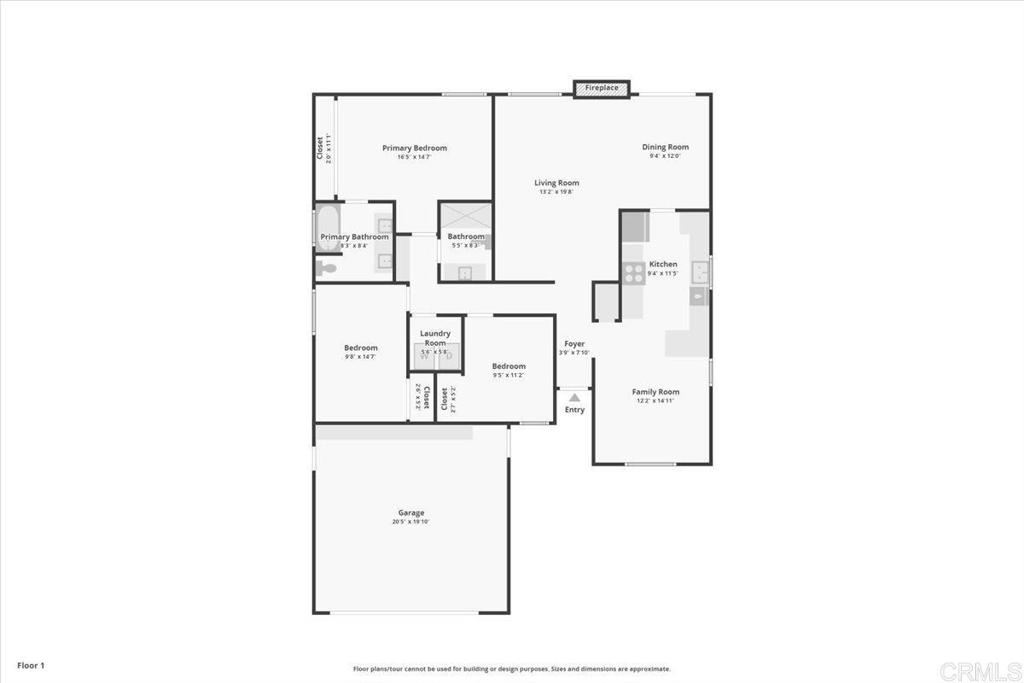
Floor plan showing the home's bedrooms, living areas, kitchen, bathrooms, laundry room, and garage.
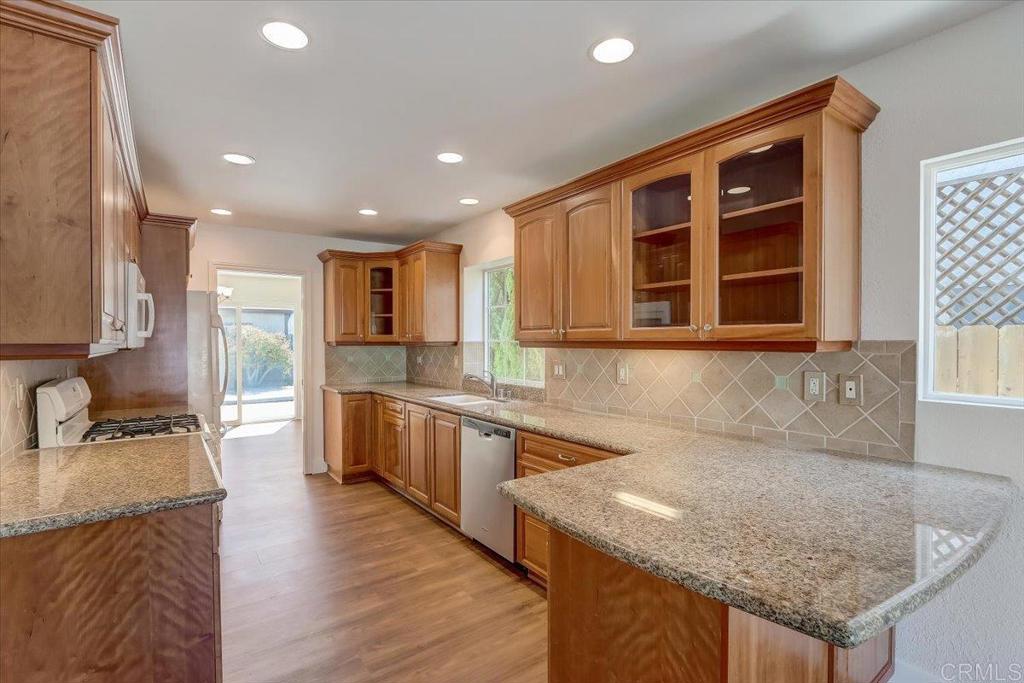
Kitchen with warm wood cabinets, granite countertops, and a large peninsula.
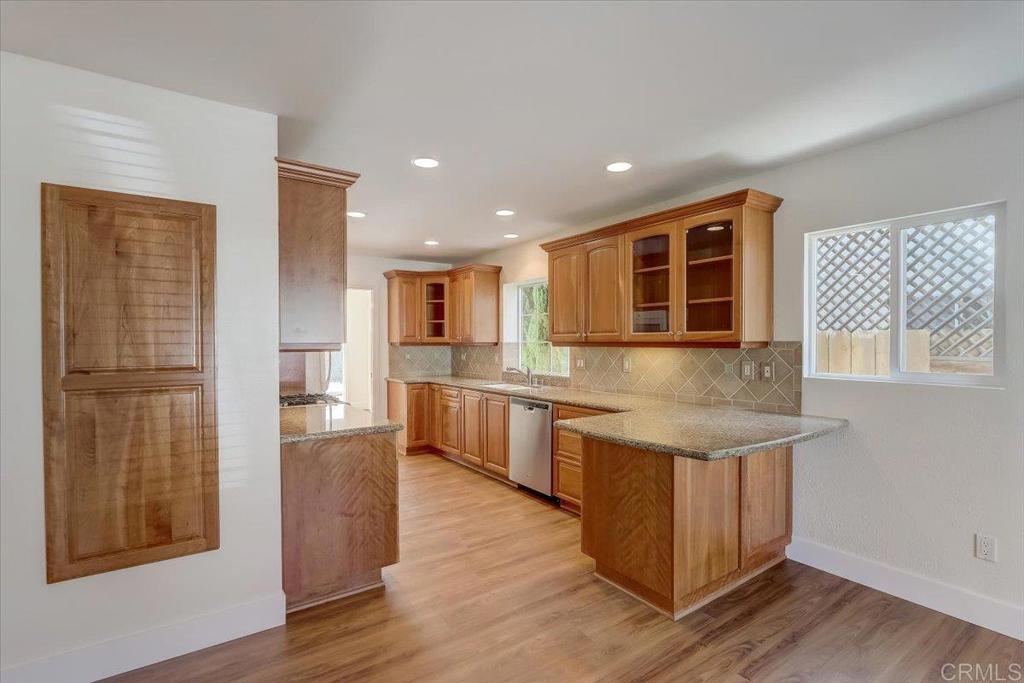
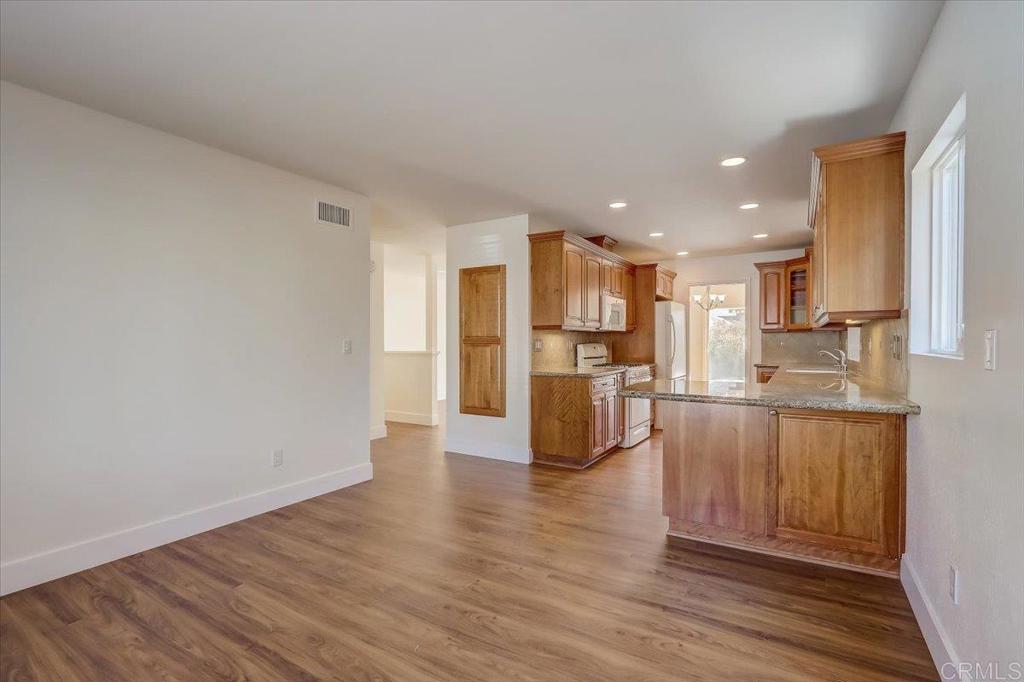
Unfurnished kitchen with warm wood cabinets, a granite peninsula, and a tiled backsplash.
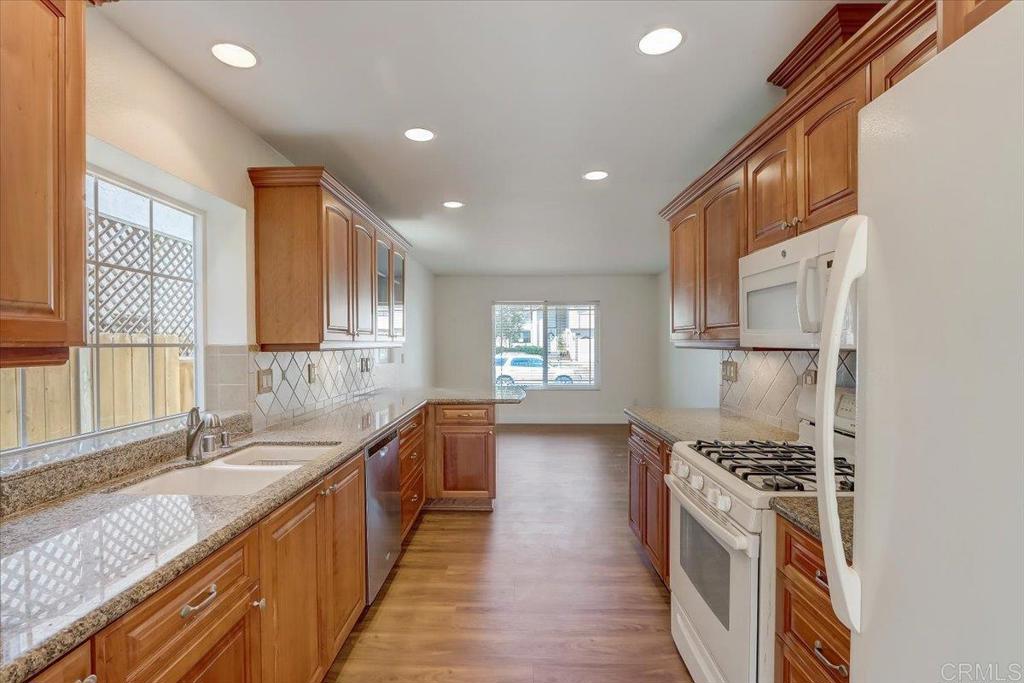
Galley kitchen with warm wood cabinets, granite counters, a double sink, and white appliances.
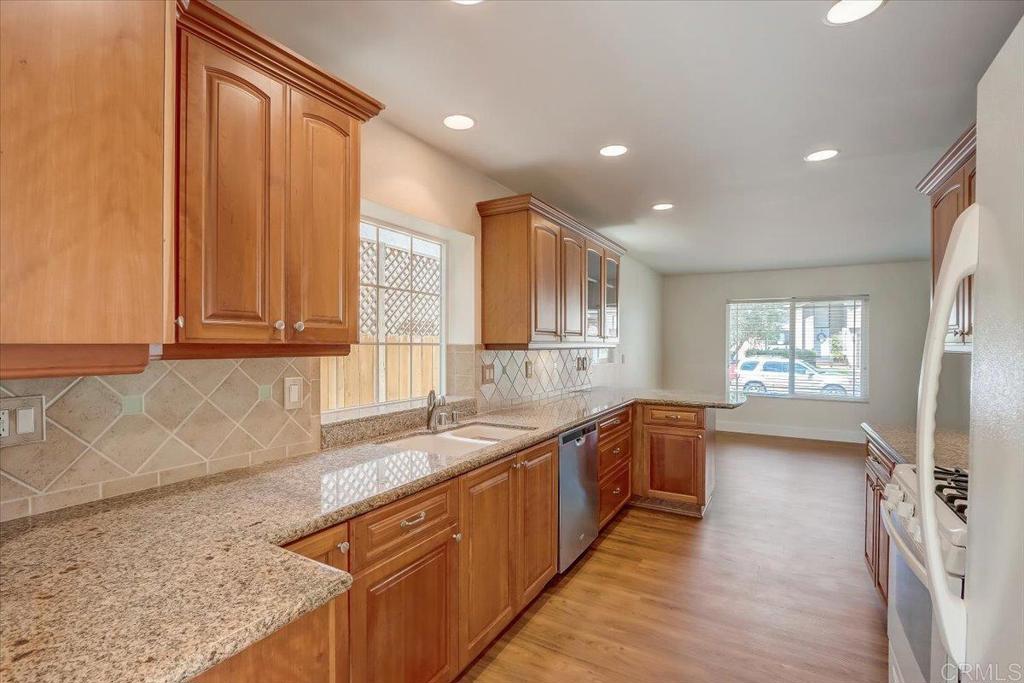
Kitchen with warm wood cabinets, granite countertops, tile backsplash, and a sink beneath the window.
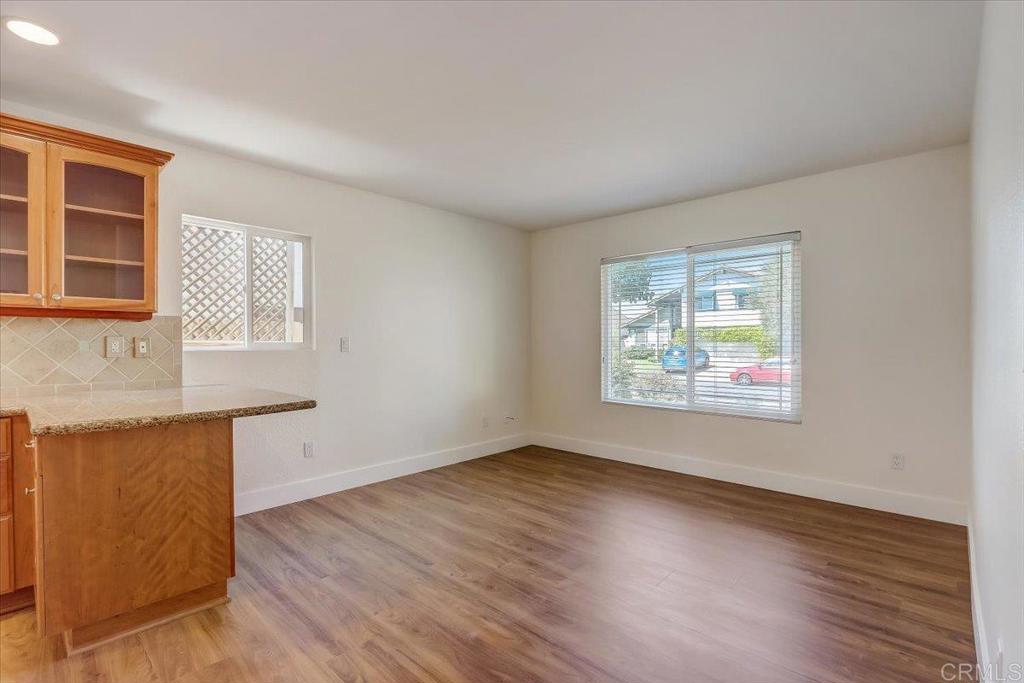
Vacant dining area with a kitchen peninsula, wood cabinetry, and wood-look flooring.
Open kitchen with wood cabinets, granite island, stainless steel appliances, and wood-look flooring.
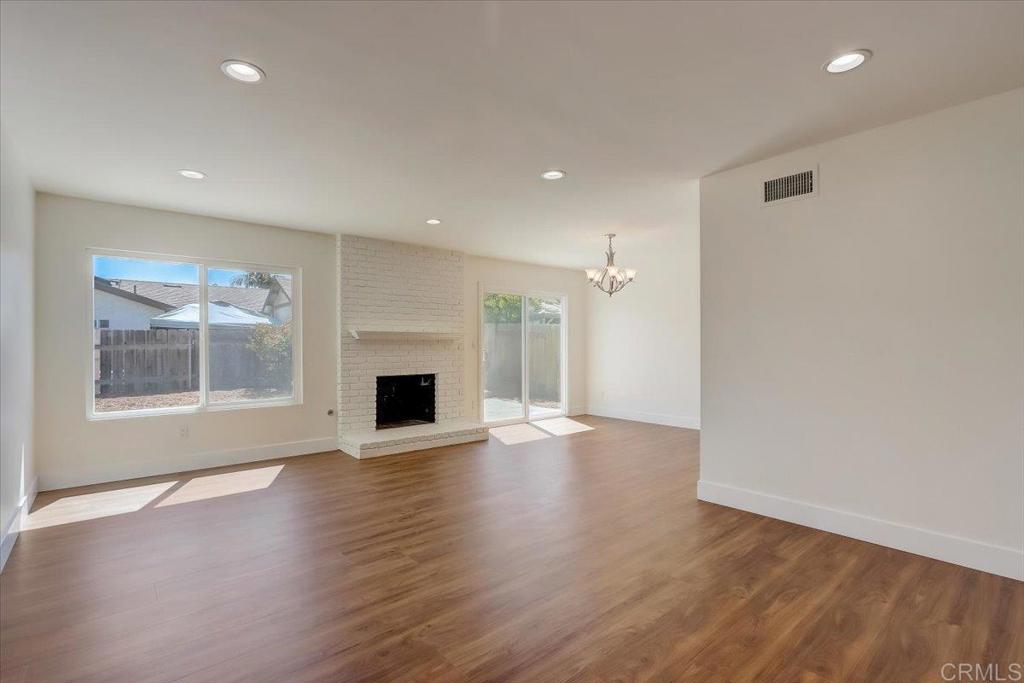
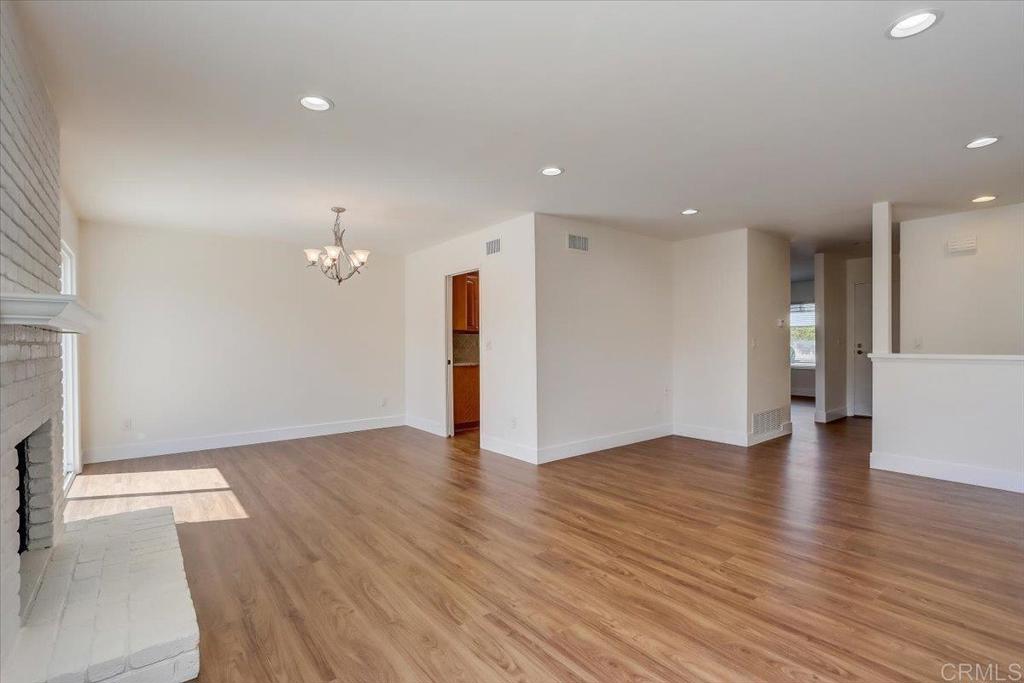
Empty living room with a white brick fireplace, wood-look floors, and large windows.
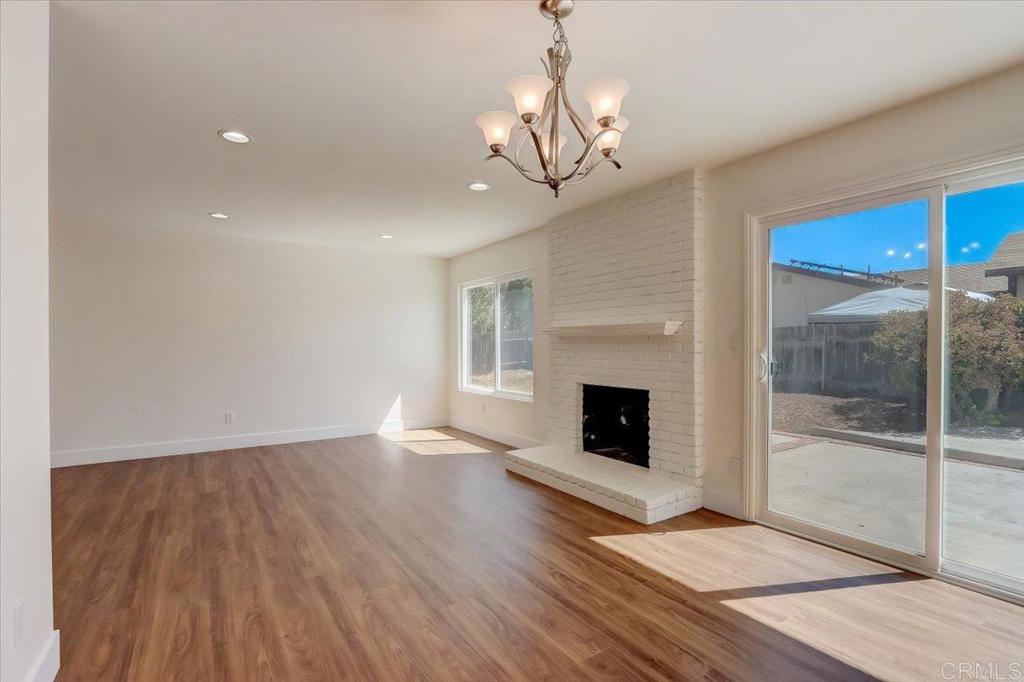
Vacant living room with a white brick fireplace, wood-look floors, and sliding glass doors.
Empty living and dining area with wood-look floors and a white brick fireplace.
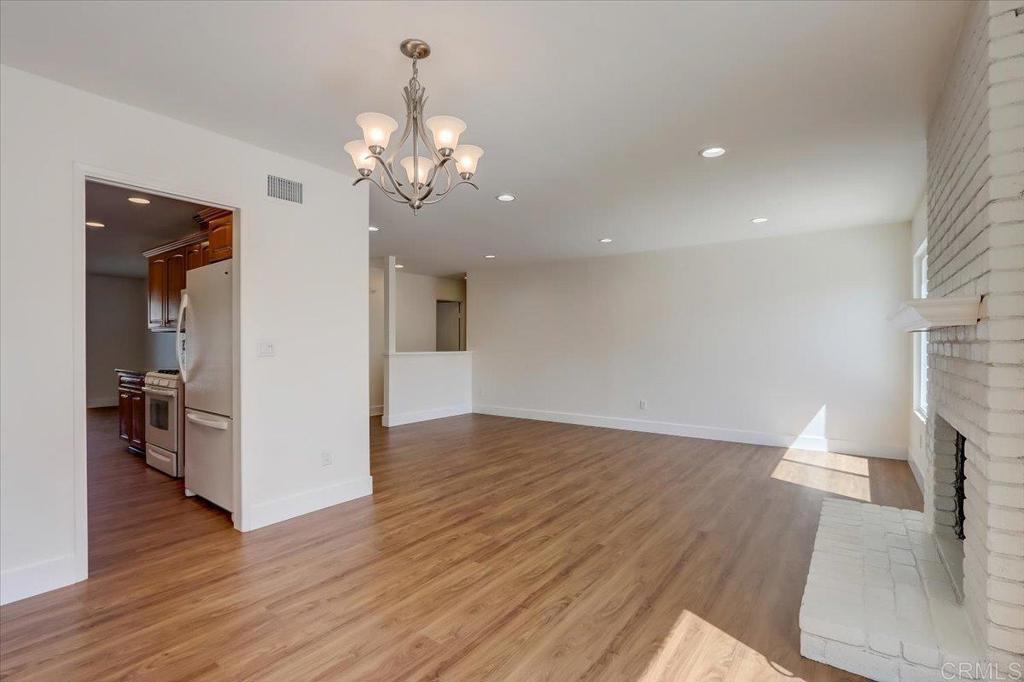
Empty living area with wood-look floors, a white brick fireplace, and a chandelier overlooking the kitchen.
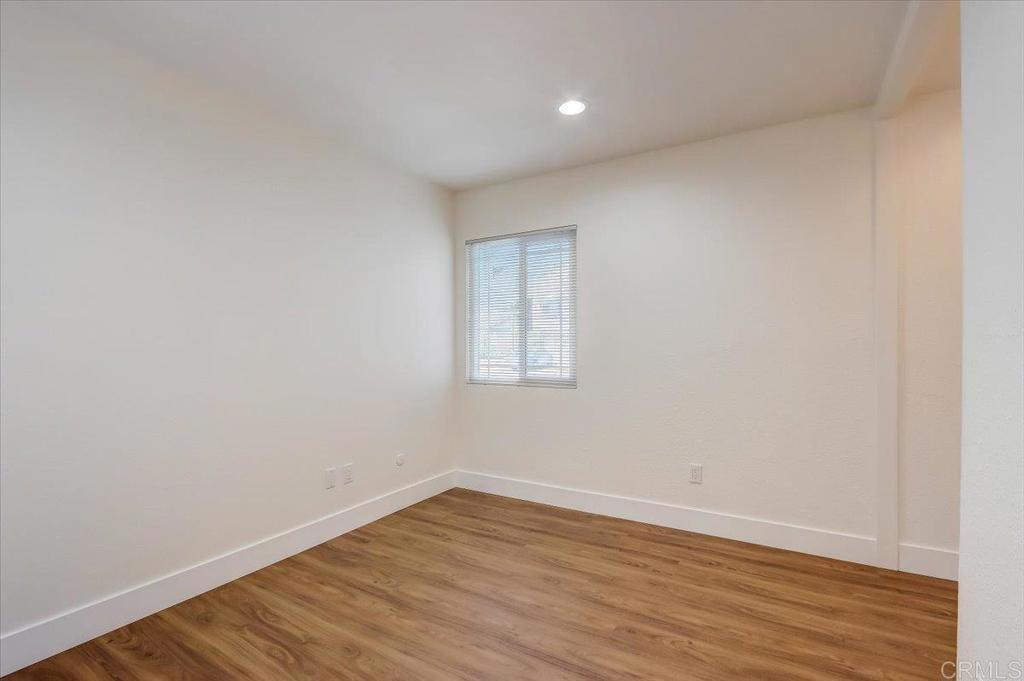
Empty room with wood-look flooring, white walls, and a window with blinds.
Empty room with warm wood flooring, a window with blinds, and recessed lighting.
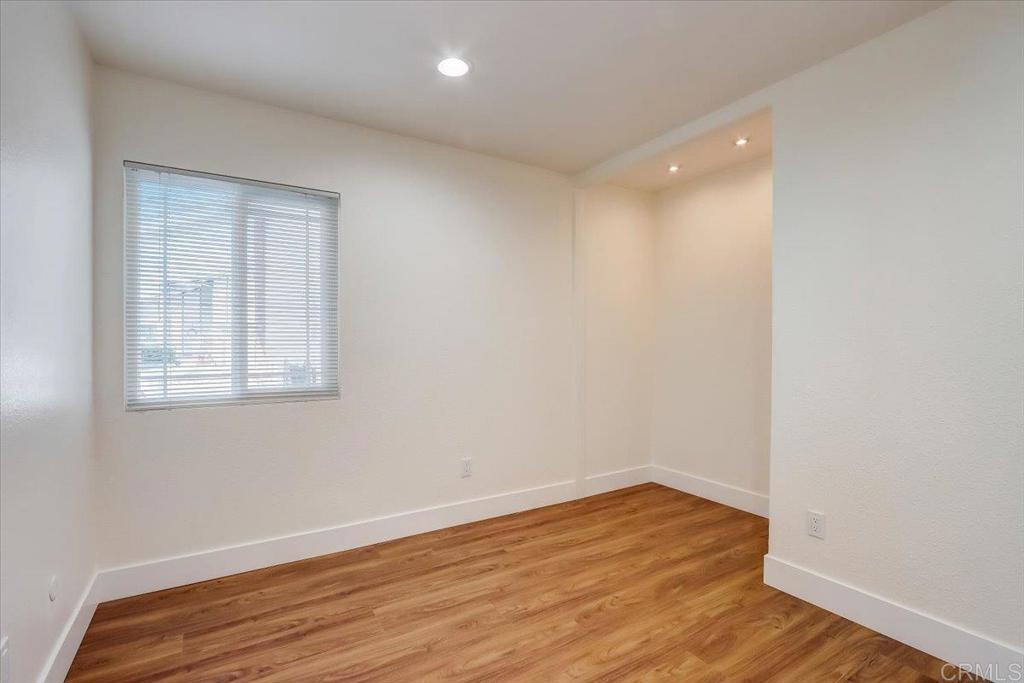
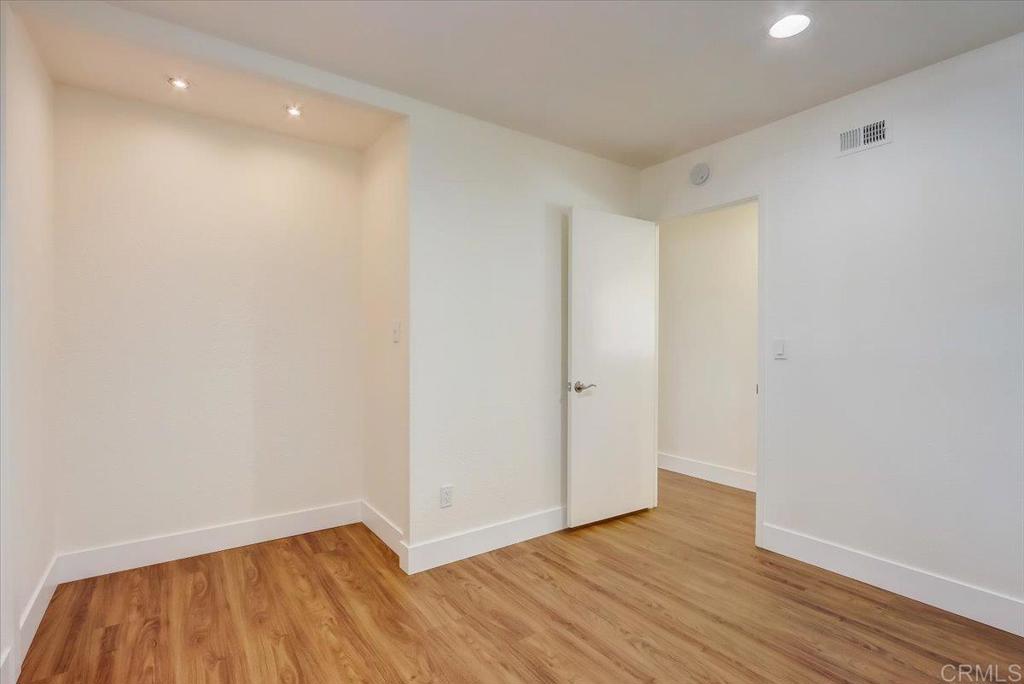
Empty room with wood-look flooring, recessed lights, and an open doorway.
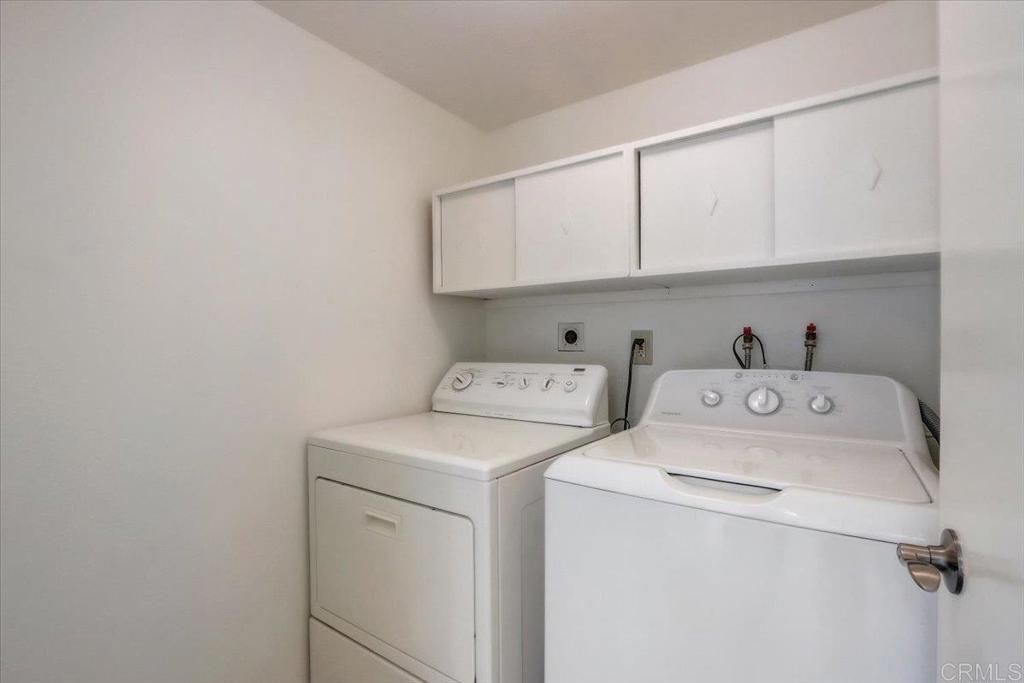
Laundry room with white washer and dryer beneath overhead cabinets.
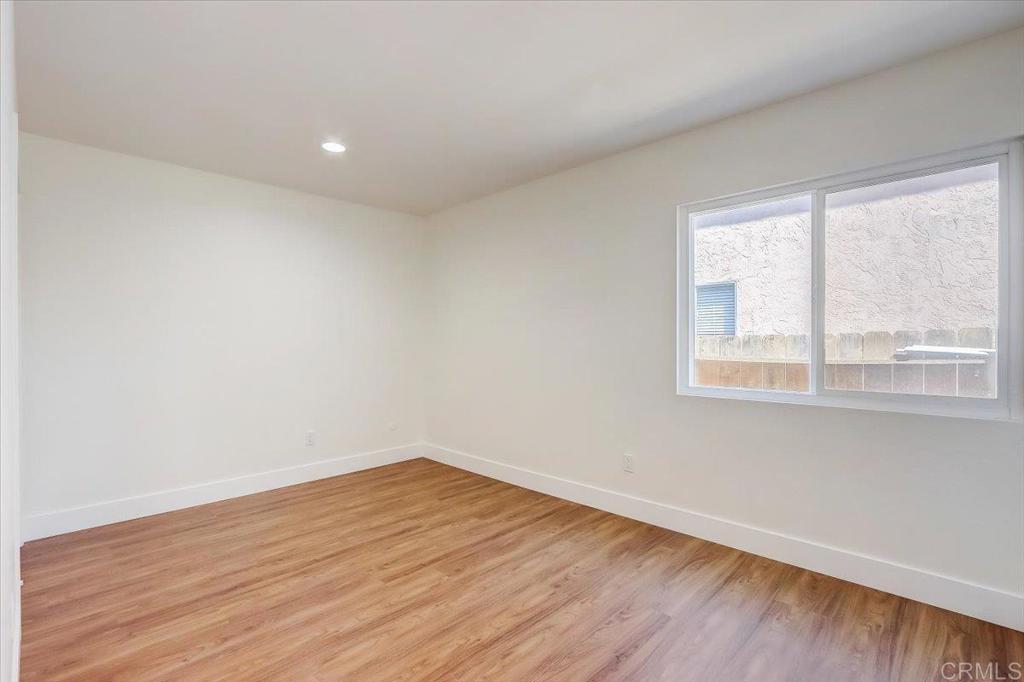
Empty room with wood-look flooring, white walls, and a large window.
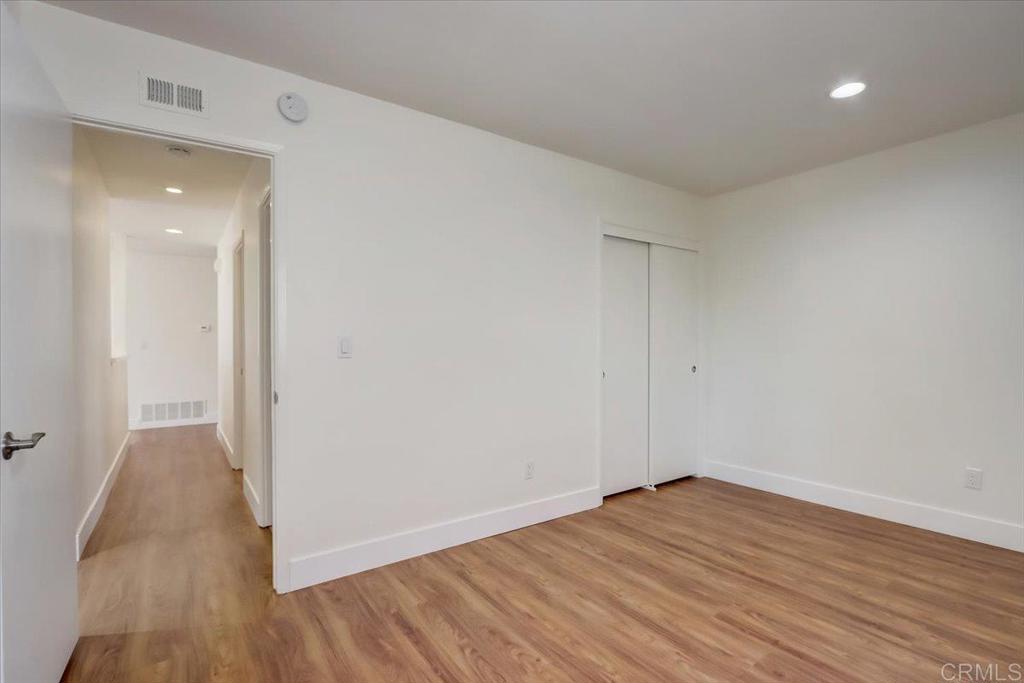
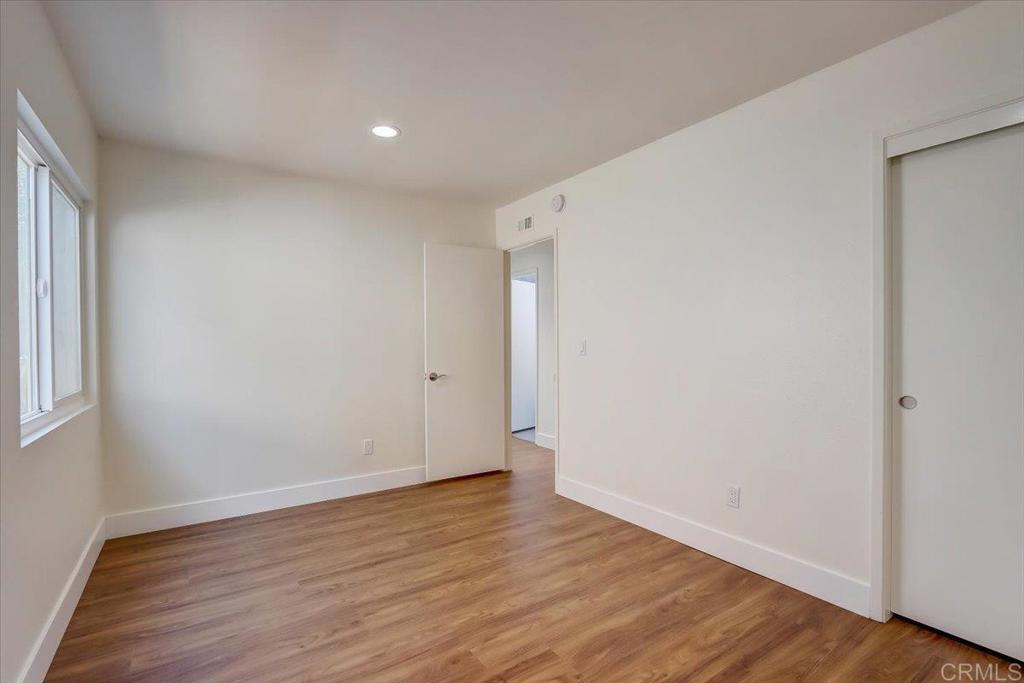
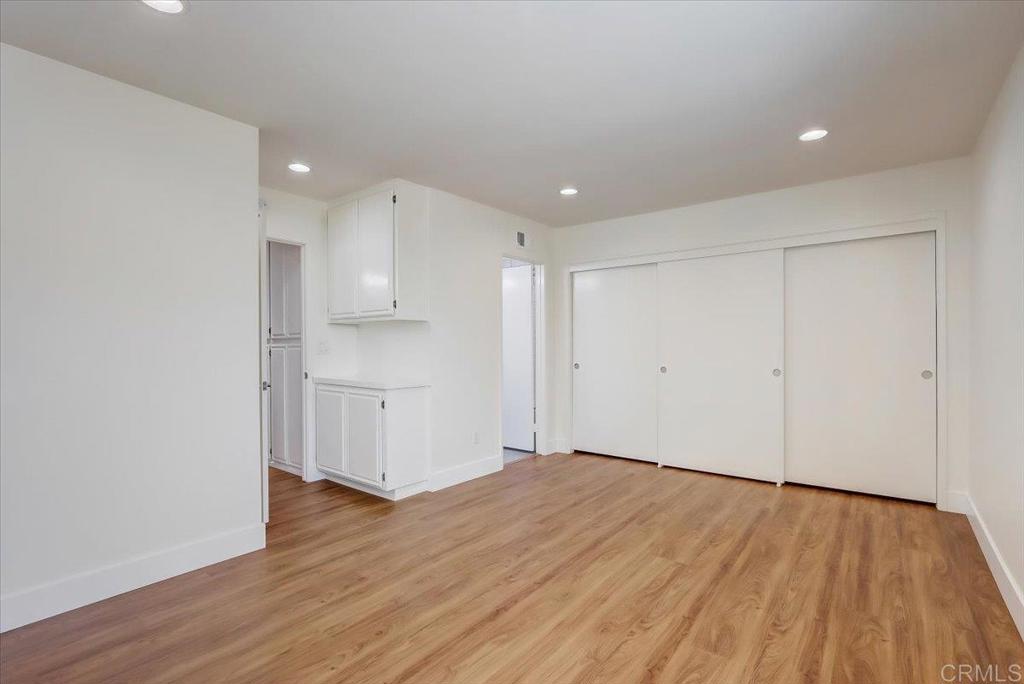
Vacant bedroom with wood-look flooring, a sliding closet door, and an open hallway entrance.
Empty bedroom with wood-look flooring, a window, and a sliding closet door.
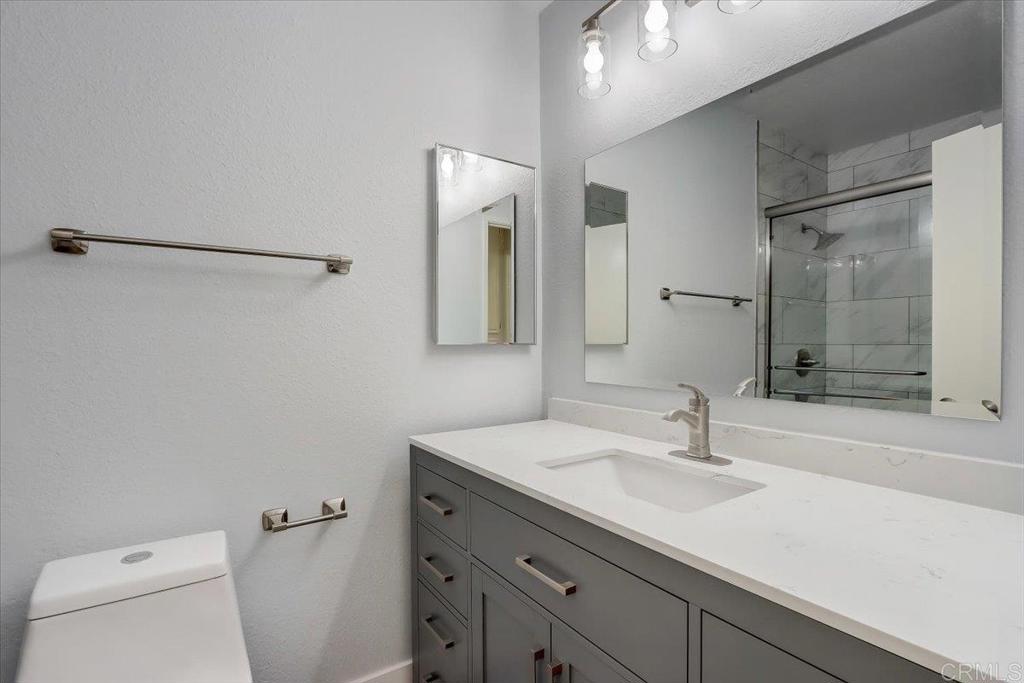
Bathroom with a gray vanity, white countertop, and glass-enclosed tiled shower.
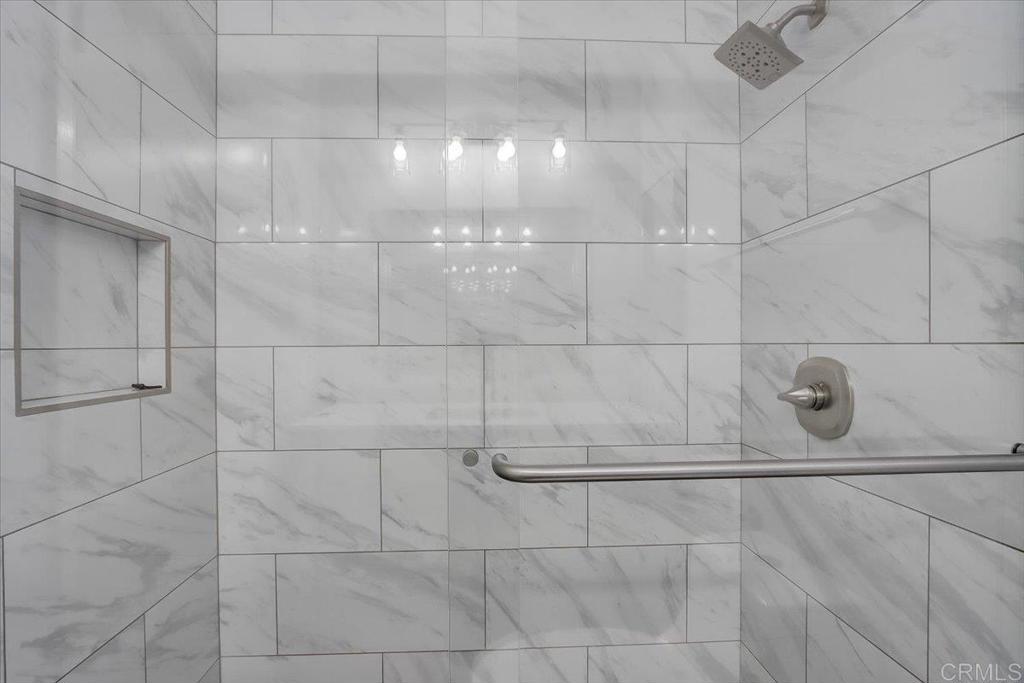
Walk-in shower with marble-look tile, a rain showerhead, recessed niche, and grab bar.
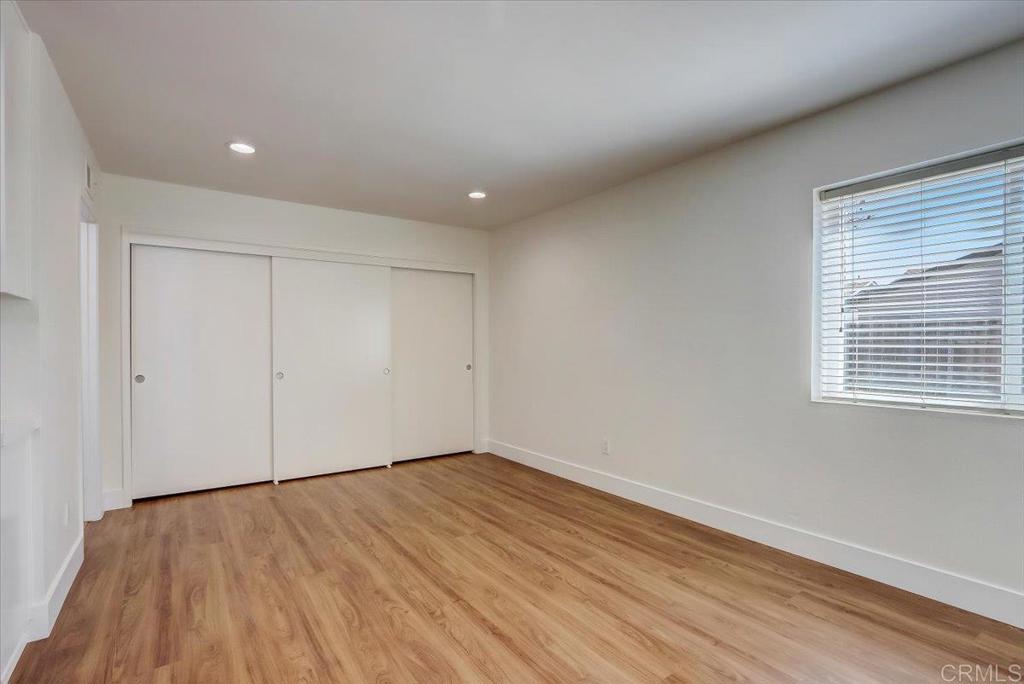
Empty bedroom with wood flooring, sliding closet doors, and a window with blinds.
Vacant bedroom with wood-look flooring, built-in cabinetry, and wide sliding closet doors.
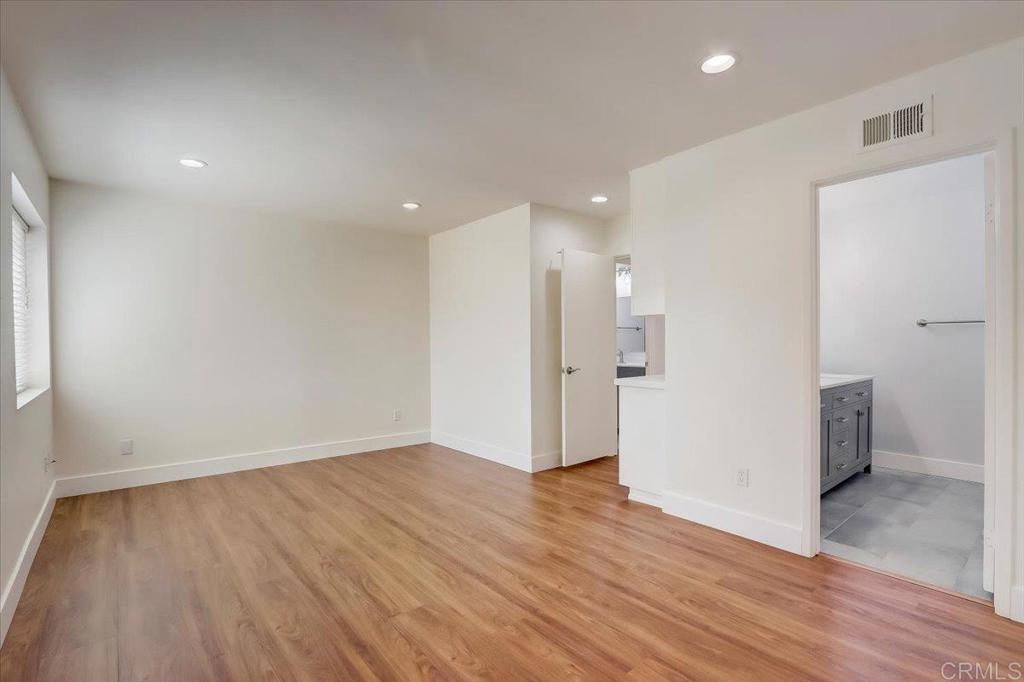
Vacant room with wood-look flooring and an open doorway to a bathroom.
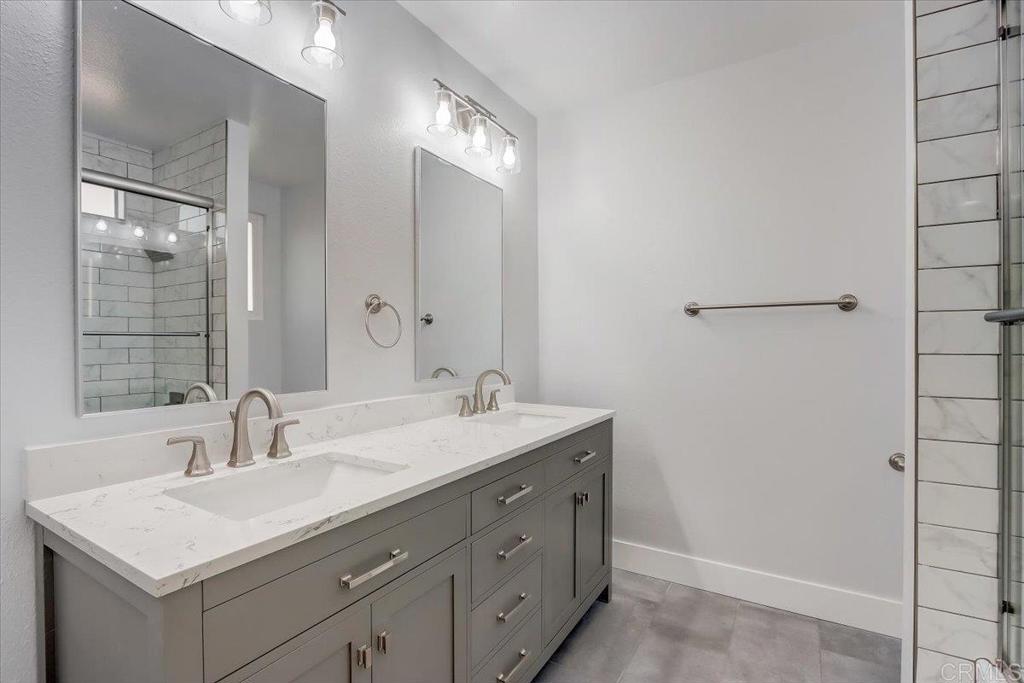
Bathroom with a gray double vanity, white countertop, two mirrors, and a glass-enclosed tiled shower.
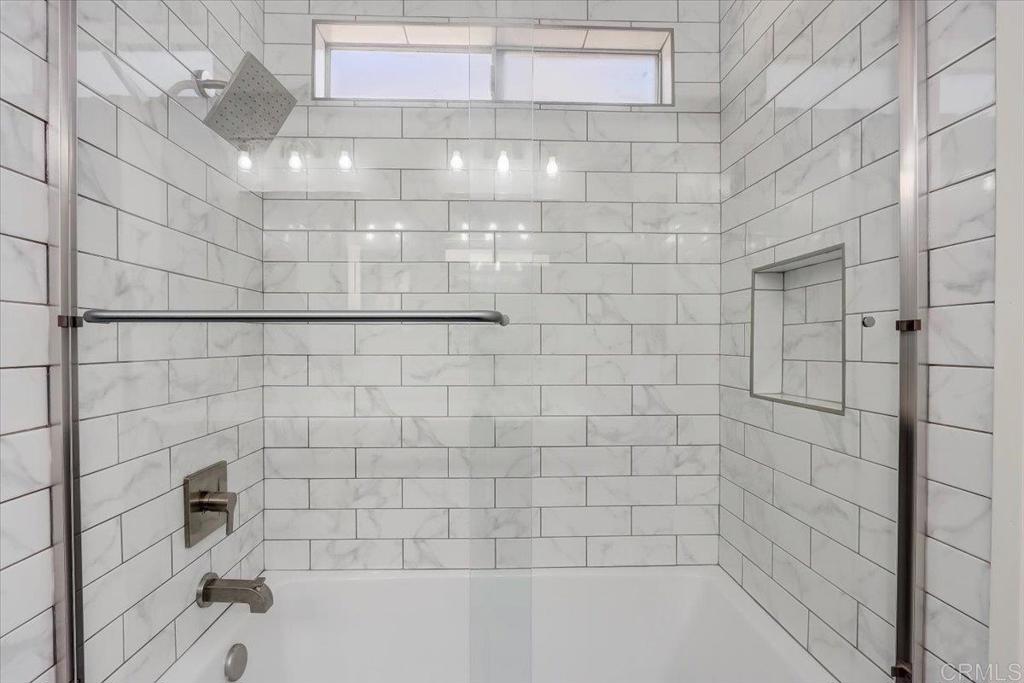
Bathroom shower and tub with marble-look tile, a rainfall showerhead, and a recessed wall niche.
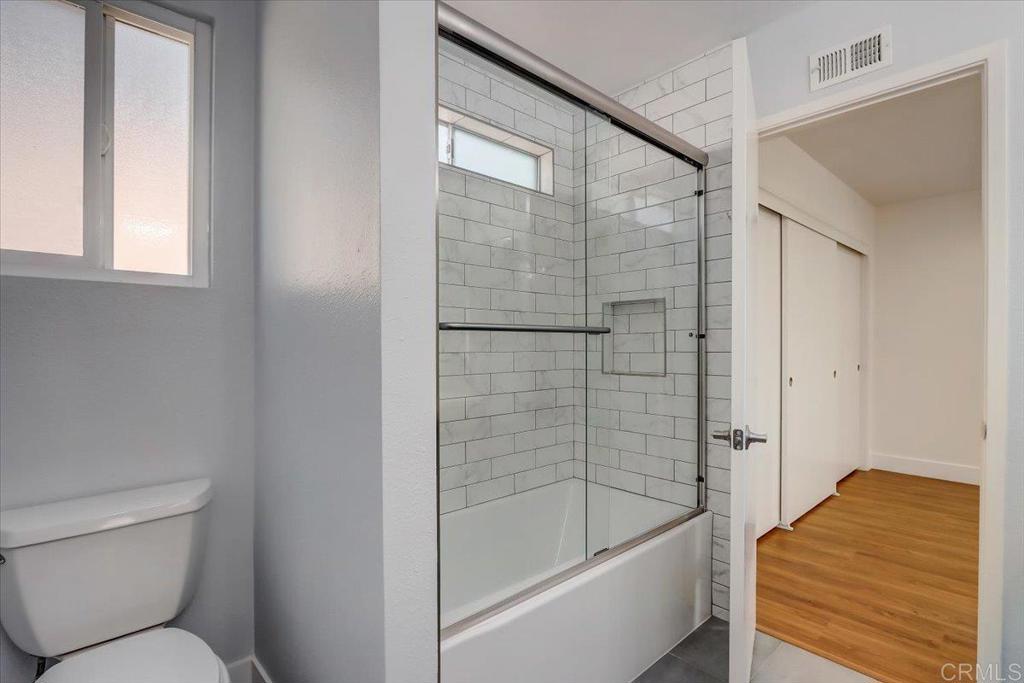
Bathroom with a glass-enclosed subway-tile tub and an open doorway to a wood-floored hall.
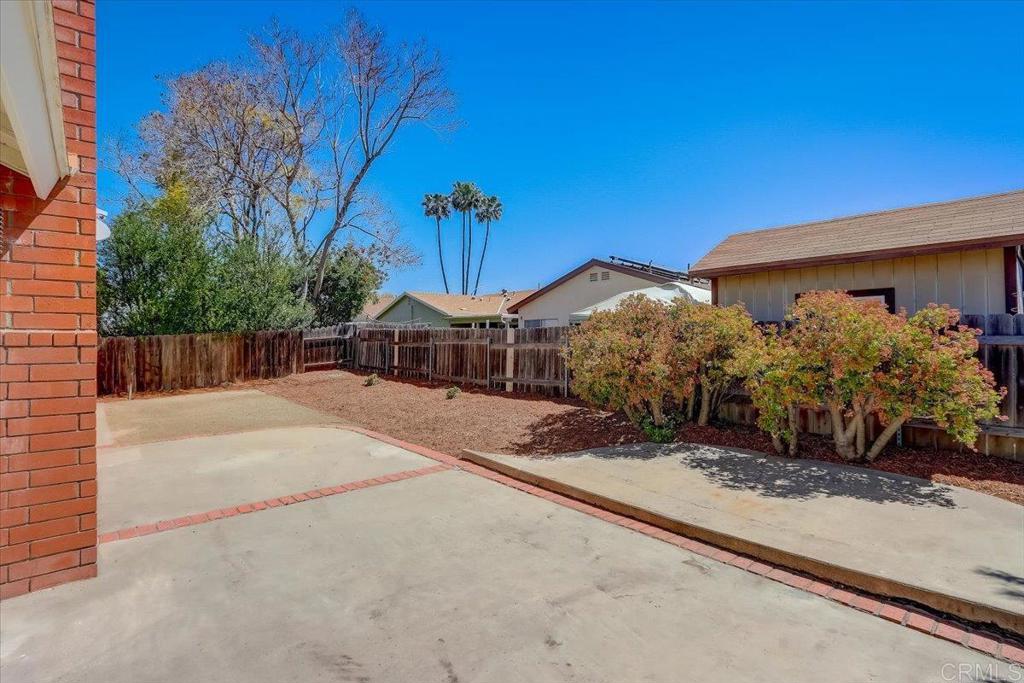
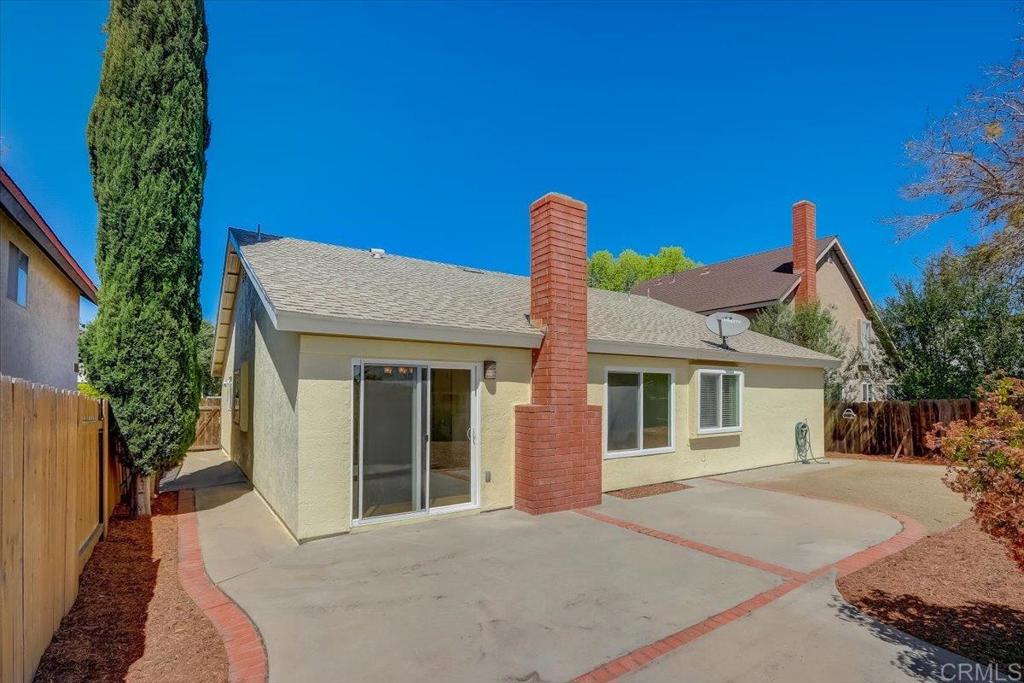
Backyard concrete patio with brick edging, wooden fence, and flowering shrubs.
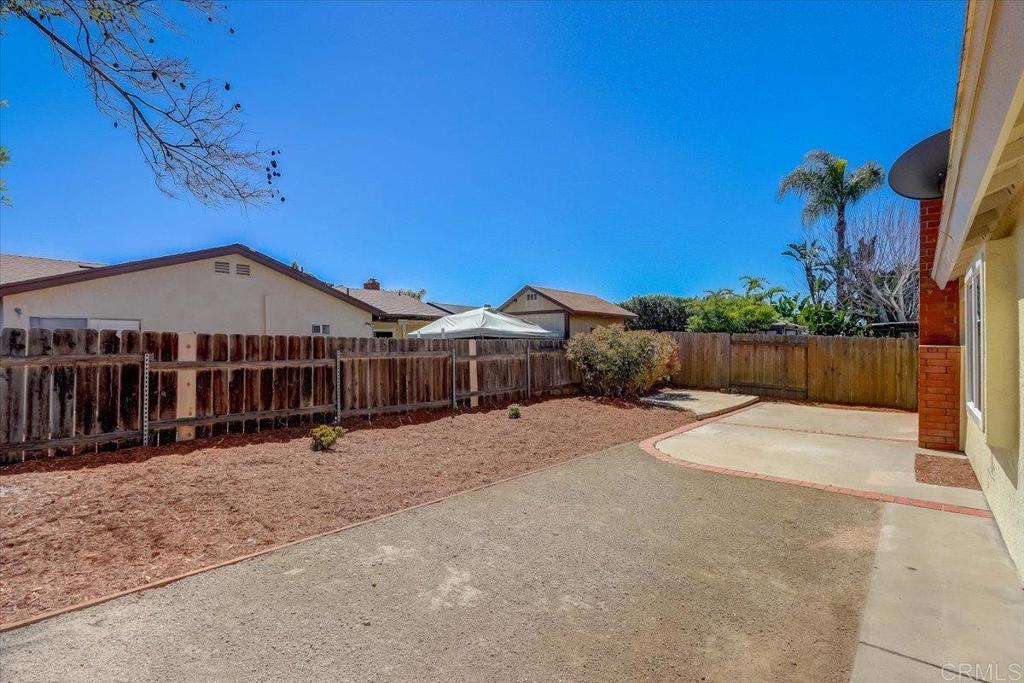
Fenced backyard with a broad concrete patio and mulched planting area.
Single-story cream house with a brick chimney, concrete patio, and drought-tolerant yard.
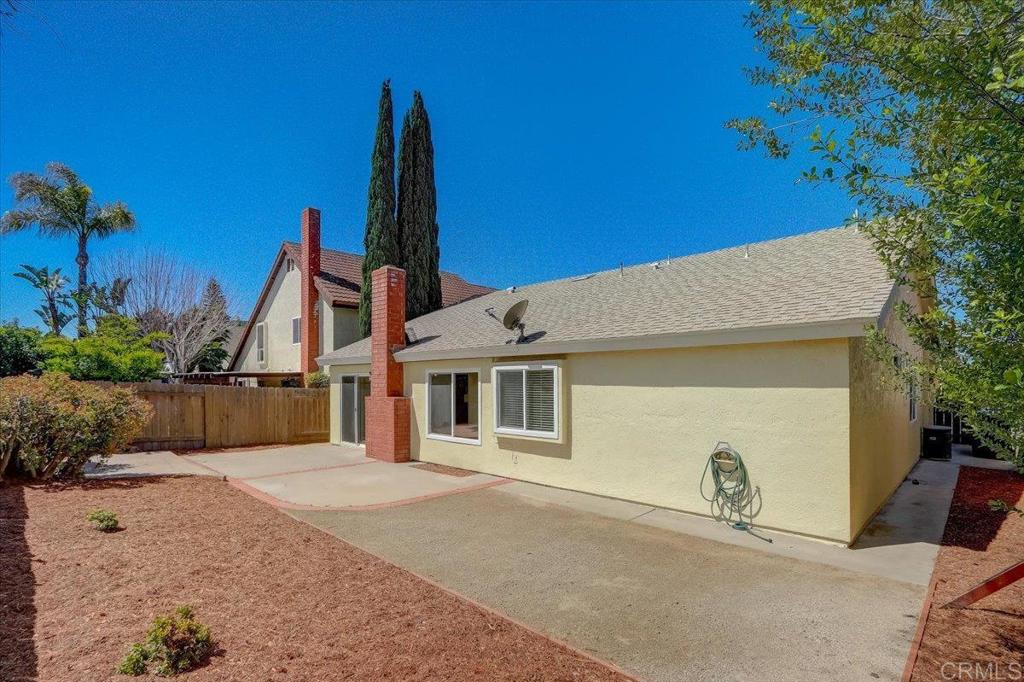
Rear exterior with a broad brick-edged patio, red brick chimney, and tall cypress tree.
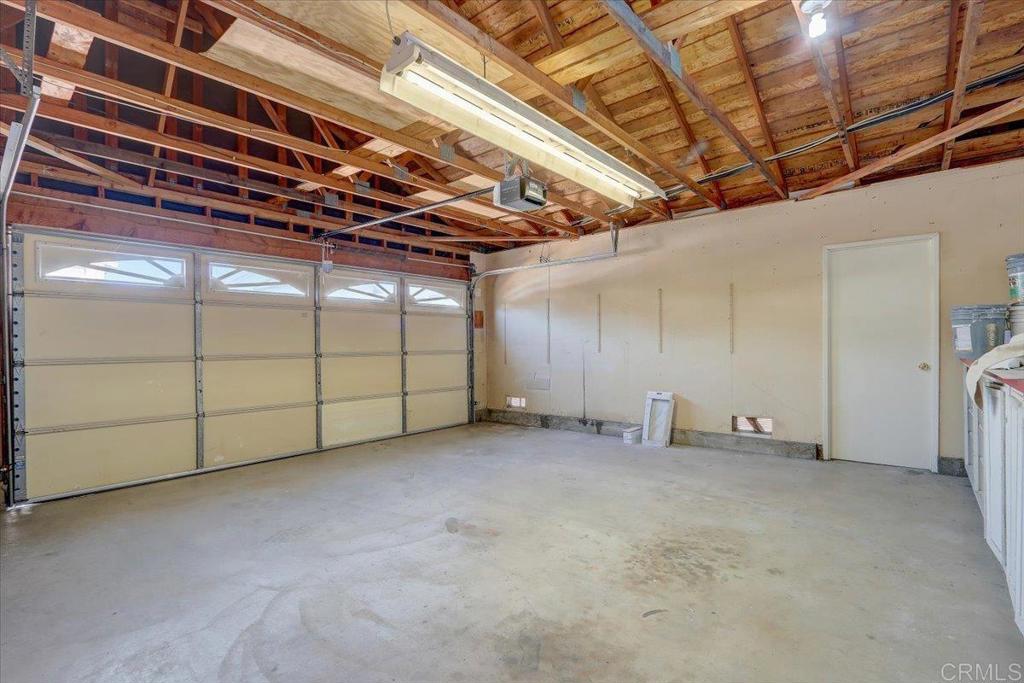
Empty garage with exposed roof framing, concrete floor, and a wide overhead door.
SEE ALL PHOTOS
Single-story house with a two-car garage, brick accents, and a drought-tolerant front yard.
Home exterior with a white double garage door, brick accents, and a broad driveway.
Home entrance with a white door, covered walkway, and landscaped mulch beds.
Floor plan showing the home's bedrooms, living areas, kitchen, bathrooms, laundry room, and garage.
Kitchen with warm wood cabinets, granite countertops, and a large peninsula.
Unfurnished kitchen with warm wood cabinets, a granite peninsula, and a tiled backsplash.
Galley kitchen with warm wood cabinets, granite counters, a double sink, and white appliances.
Kitchen with warm wood cabinets, granite countertops, tile backsplash, and a sink beneath the window.
Vacant dining area with a kitchen peninsula, wood cabinetry, and wood-look flooring.
Open kitchen with wood cabinets, granite island, stainless steel appliances, and wood-look flooring.
Empty living room with a white brick fireplace, wood-look floors, and large windows.
Vacant living room with a white brick fireplace, wood-look floors, and sliding glass doors.
Empty living and dining area with wood-look floors and a white brick fireplace.
Empty living area with wood-look floors, a white brick fireplace, and a chandelier overlooking the kitchen.
Empty room with wood-look flooring, white walls, and a window with blinds.
Empty room with warm wood flooring, a window with blinds, and recessed lighting.
Empty room with wood-look flooring, recessed lights, and an open doorway.
Laundry room with white washer and dryer beneath overhead cabinets.
Empty room with wood-look flooring, white walls, and a large window.
Vacant bedroom with wood-look flooring, a sliding closet door, and an open hallway entrance.
Empty bedroom with wood-look flooring, a window, and a sliding closet door.
Bathroom with a gray vanity, white countertop, and glass-enclosed tiled shower.
Walk-in shower with marble-look tile, a rain showerhead, recessed niche, and grab bar.
Empty bedroom with wood flooring, sliding closet doors, and a window with blinds.
Vacant bedroom with wood-look flooring, built-in cabinetry, and wide sliding closet doors.
Vacant room with wood-look flooring and an open doorway to a bathroom.
Bathroom with a gray double vanity, white countertop, two mirrors, and a glass-enclosed tiled shower.
Bathroom shower and tub with marble-look tile, a rainfall showerhead, and a recessed wall niche.
Bathroom with a glass-enclosed subway-tile tub and an open doorway to a wood-floored hall.
Backyard concrete patio with brick edging, wooden fence, and flowering shrubs.
Fenced backyard with a broad concrete patio and mulched planting area.
Single-story cream house with a brick chimney, concrete patio, and drought-tolerant yard.
Rear exterior with a broad brick-edged patio, red brick chimney, and tall cypress tree.
Empty garage with exposed roof framing, concrete floor, and a wide overhead door.
Leased

11355 Penanova Street

11355 Penanova Street, San Diego, CA 92129

$4,300/month
Looking to live in one of San Diego's most sought-after neighborhoods? Look no further than this stunning 3-bedroom, 2-bathroom home in Rancho Penasquitos. Freshly renovated with modern improvements, this home boasts new luxury vinyl plank flooring, recessed LED lighting and double-pane windows for energy efficiency. The bathrooms have been renovated with a clean contemporary look, featuring marble brick tile tub/shower glass doors, new vanities with quartz counters, and tile floors. With an open living room, formal dining area, expansive galley kitchen, and separate breakfast area, this home is perfect to fit anyone's needs. The laundry room is equipped with a new washer and dryer for your convenience. The home is located on a cul-de-sac with no heavy traffic or noise. The lot features drought-tolerant landscaping with drip irrigation to lower water costs and a patio area for outdoor relaxation. You'll also enjoy access to the nearby Black Mountain Open Space Park, with 2,352 acres of trails for hiking and biking. Top-rated Poway Unified Schools, including Rolling Hills Elementary and Rolling Hills Park, Mt Carmel High, and Black Mountain Middle, are just minutes away. Plus, with easy freeway access and over 50+ restaurants, shopping, and services within a 10-minute drive, you'll always be close to everything you need. And if you're a tech enthusiast, you'll love that the home is just a 10-minute drive from the new Apple Campus. Plus, the stunning beach towns of Del Mar, La Jolla, and Torrey Pines State Beach are just 25 minutes away. Take advantage of this incredible opportunity to live in one of San Diego's most desirable neighborhoods. Schedule a tour today!

3
beds

2
baths

1,554 Sq.Ft. LIVING AREA

4,955 Sq.Ft. lot

Kevin Laurent

Kevin Laurent

Features & Amenities

Interior

  • total bedrooms3
  • Total bathrooms2
  • Laundry room Laundry Room
  • Fireplace Living Room
  • APPLIANCES Dryer, Washer
  • other interior Features Unfurnished

Area & Lot

  • Status Leased
  • Date Leased June 1, 2023
  • Living Area1,554 Sq.Ft.
  • Lot Area4,955 Sq.Ft.
  • MLS® IDNDP2302944
  • TypeResidential
  • YEAR BUILT1978
  • NeighborhoodSan Diego
  • View DescriptionHills, Neighborhood
  • School DistrictPoway Unified

Exterior

  • STORIES1
  • Garage Space2
  • water SourcePublic
  • PoolNone
  • lot features0-1 Unit/Acre, Cul-De-Sac, Drip Irrigation/Bubblers, Front Yard, Landscaped, Level, Near Park, Sprinkler System, Yard
  • parkingDriveway, Garage
  • AIR CONDITIONINGCentral Air
  • sewerPublic Sewer

Financial

  • Lease Price$4,300/mo
  • HOA
  • Zoning R1

San Diego

Explore

Work With Kevin

Get assistance in determining current property value, crafting a competitive offer, writing and negotiating a contract, and much more. Contact Kevin today to discuss all your real estate needs!

Follow Me on Instagram