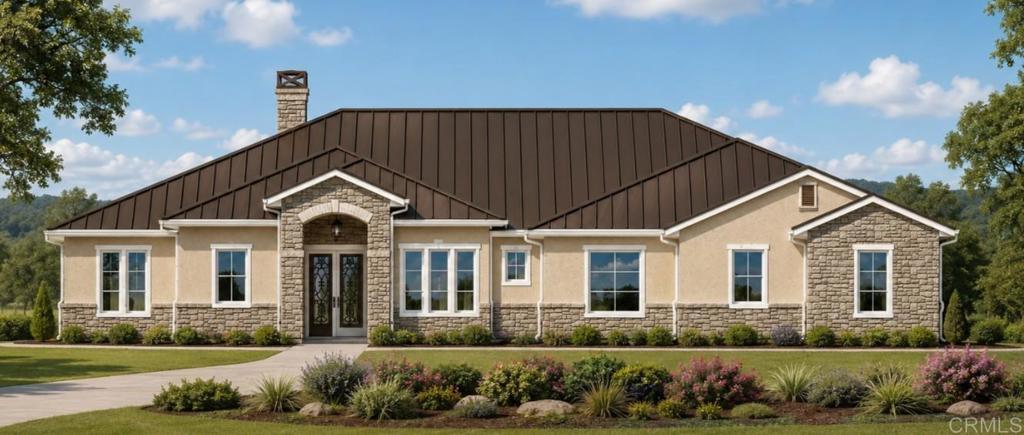
Single-story home with stone accents, a dark metal roof, and landscaped front lawn.
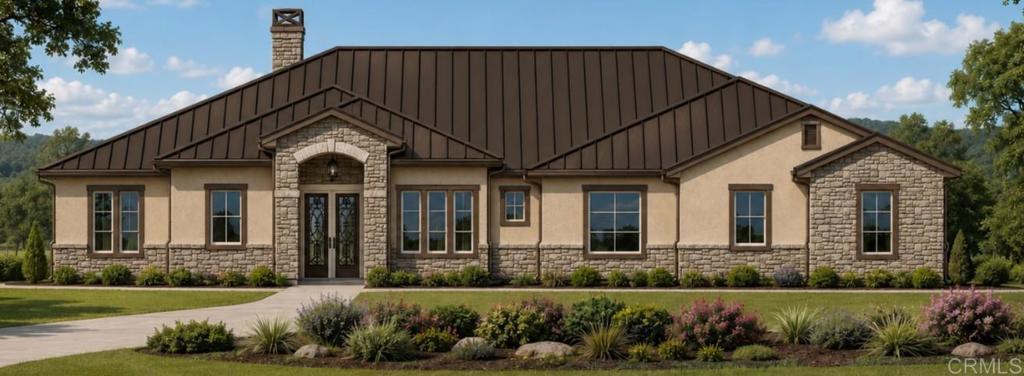
Single-story home with a dark metal roof, stone facade accents, and colorful landscaped flower beds.
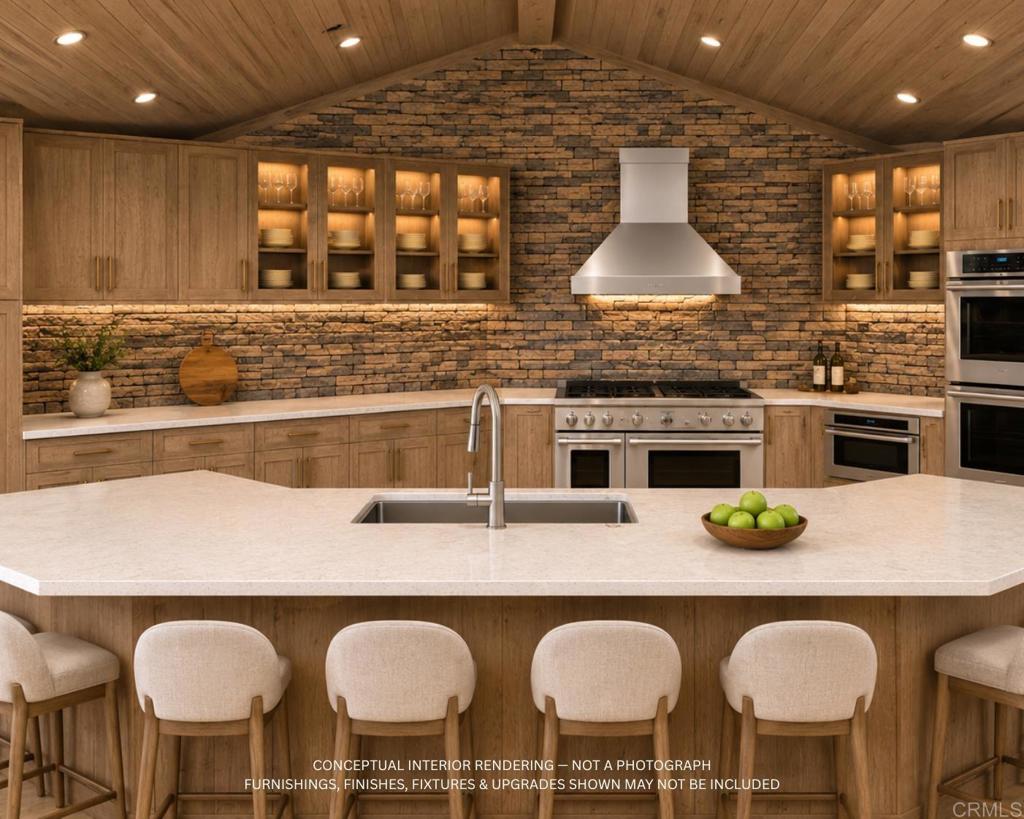
Kitchen rendering with a stone backsplash, wood cabinetry, large island, and bar seating.
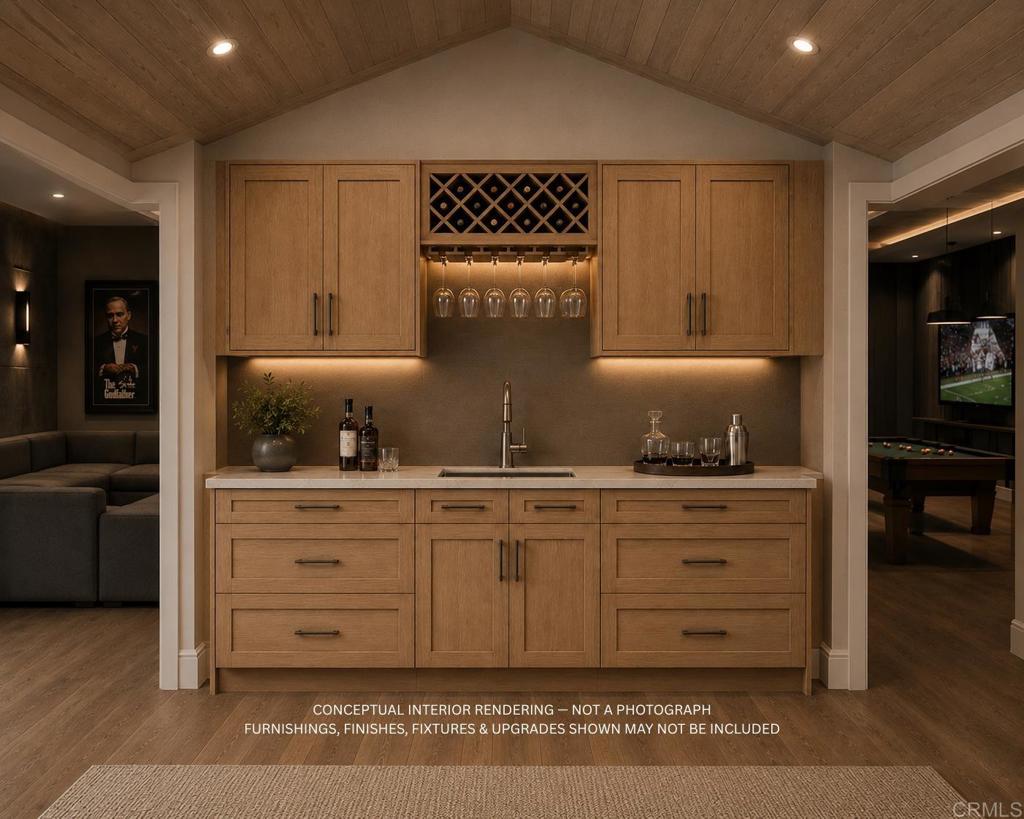
Wood wet bar with wine-glass storage, opening to a lounge and game room.
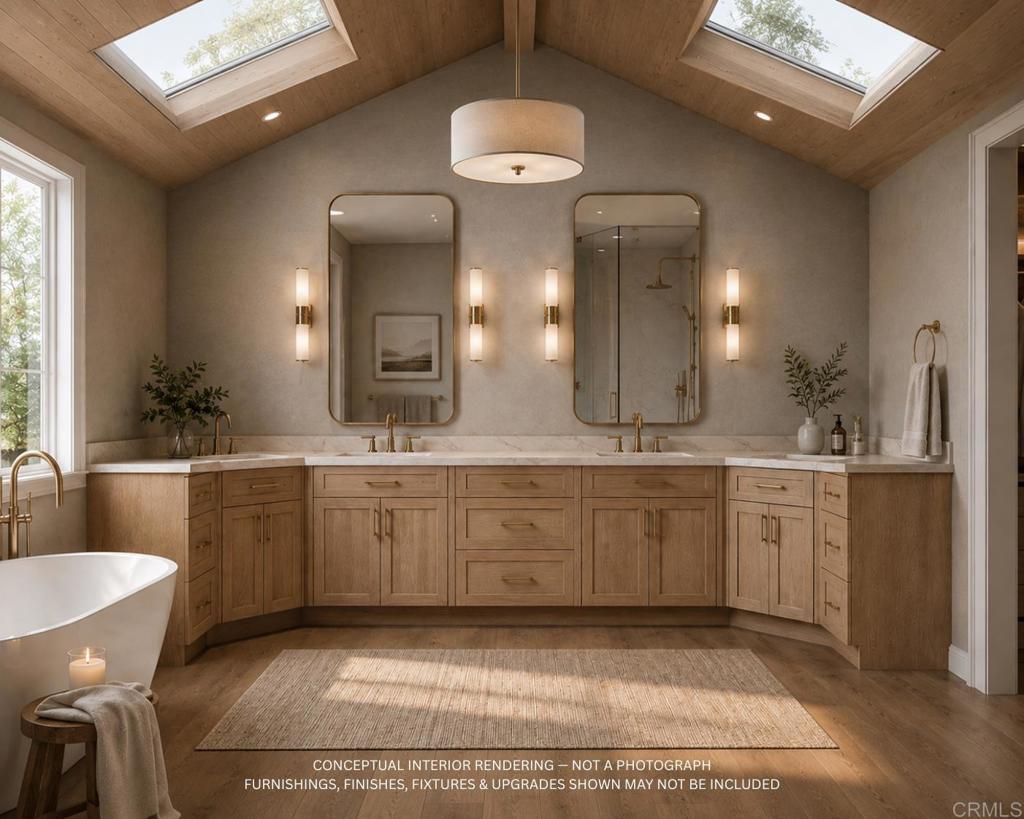
Bathroom with a double vanity, vaulted wood ceiling, skylights, glass shower, and freestanding tub.
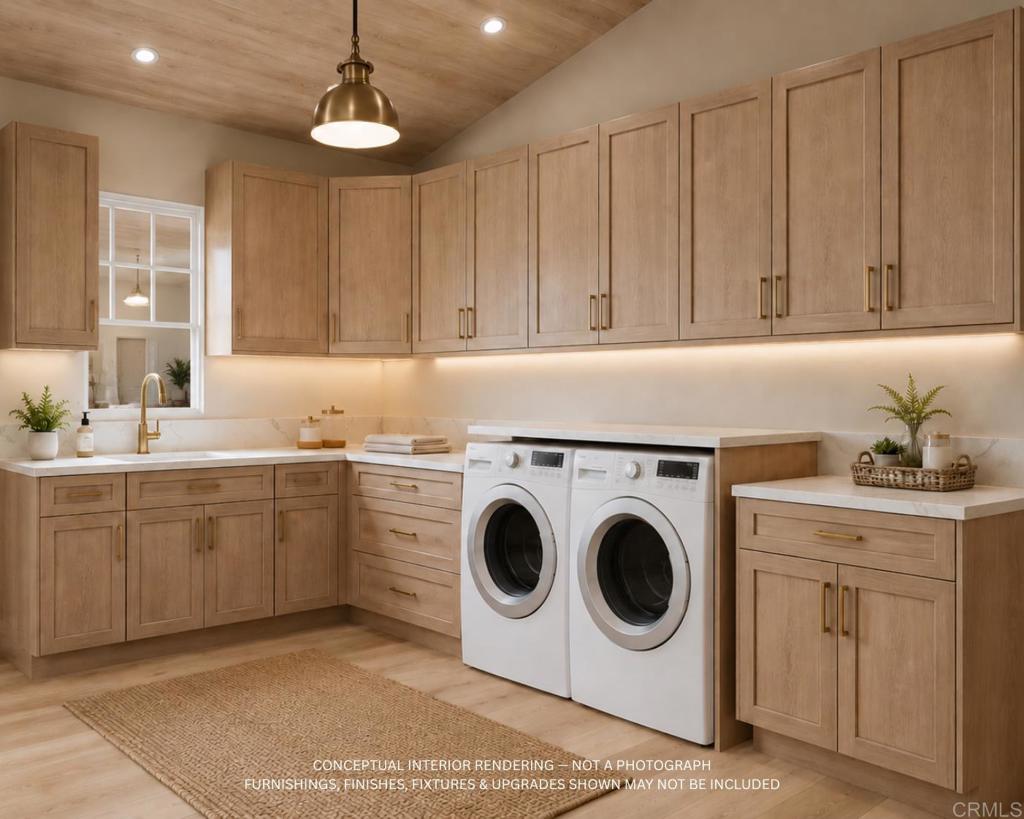
Laundry room rendering with light wood cabinets, white counters, and a front-loading washer and dryer.
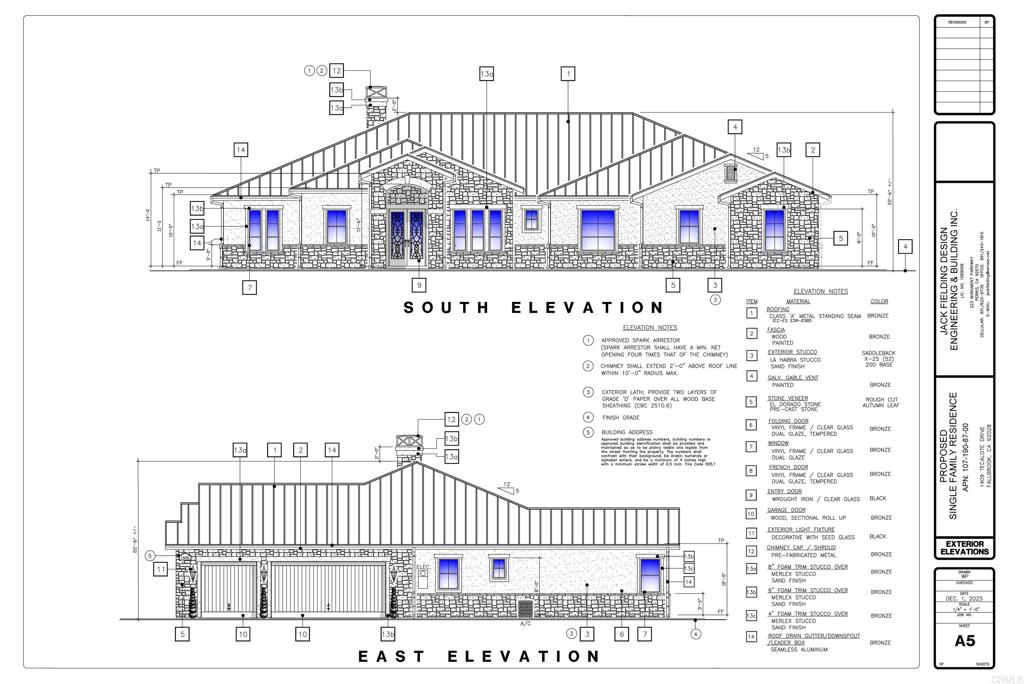
South and east exterior elevations of a proposed single-family dwelling.
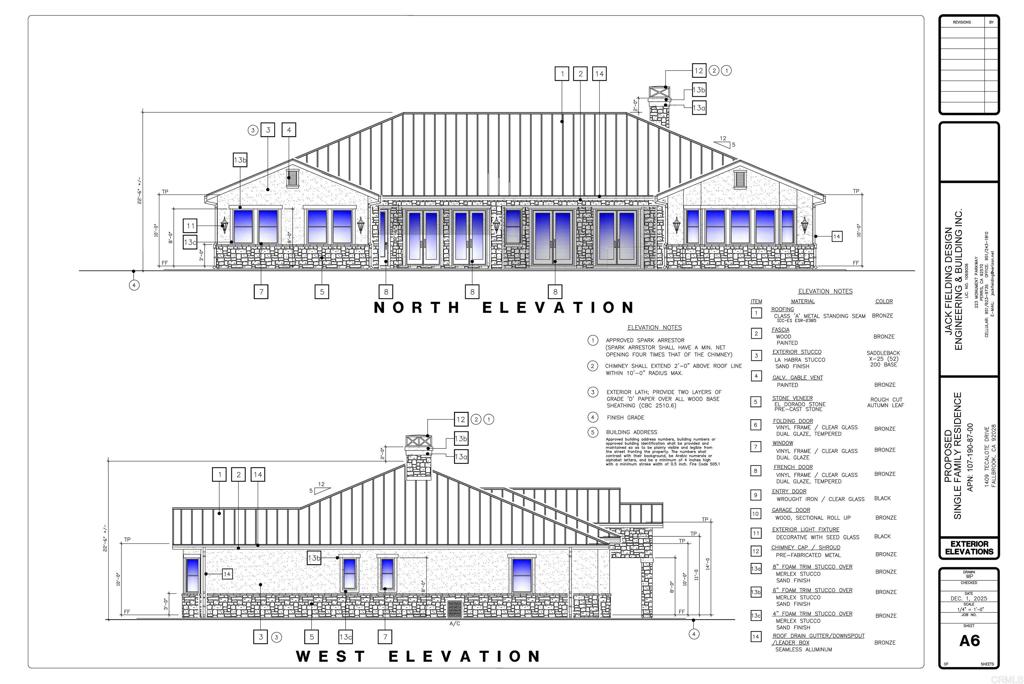
Architectural drawing showing north and west elevations of a proposed single-family residence.
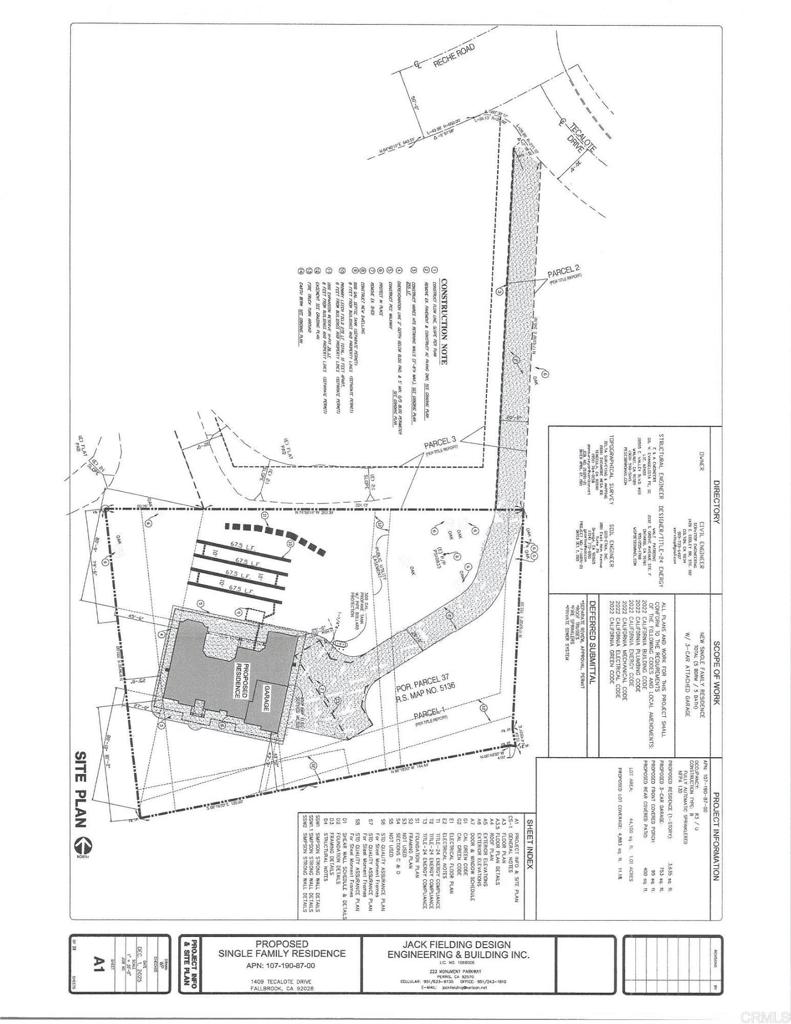
Site plan showing the proposed residence, driveway, and parcel boundaries at 1409 Tecalote Drive.
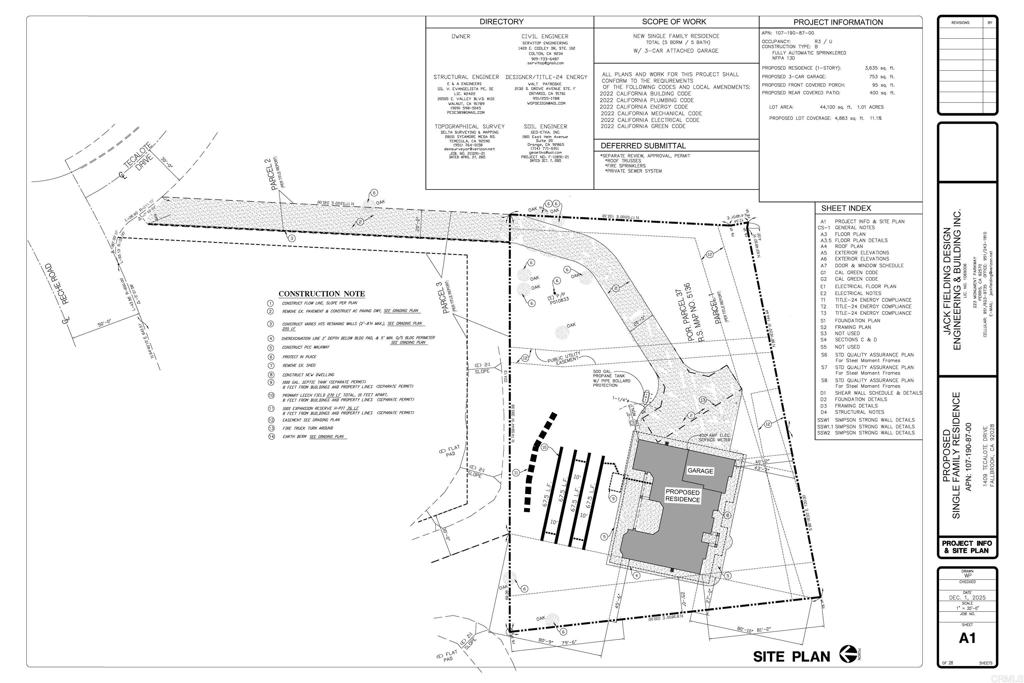
Site plan showing the proposed residence, garage, driveway, and lot boundaries.
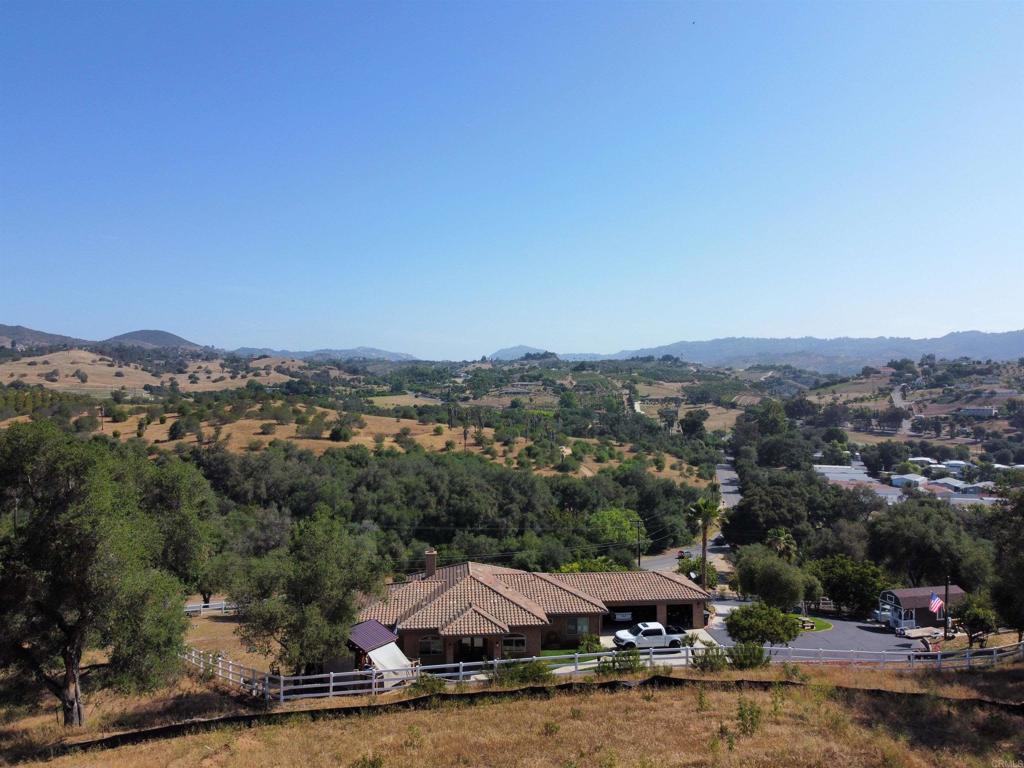
Aerial view of a tiled-roof home above a white fence, overlooking rolling hills and farmland.
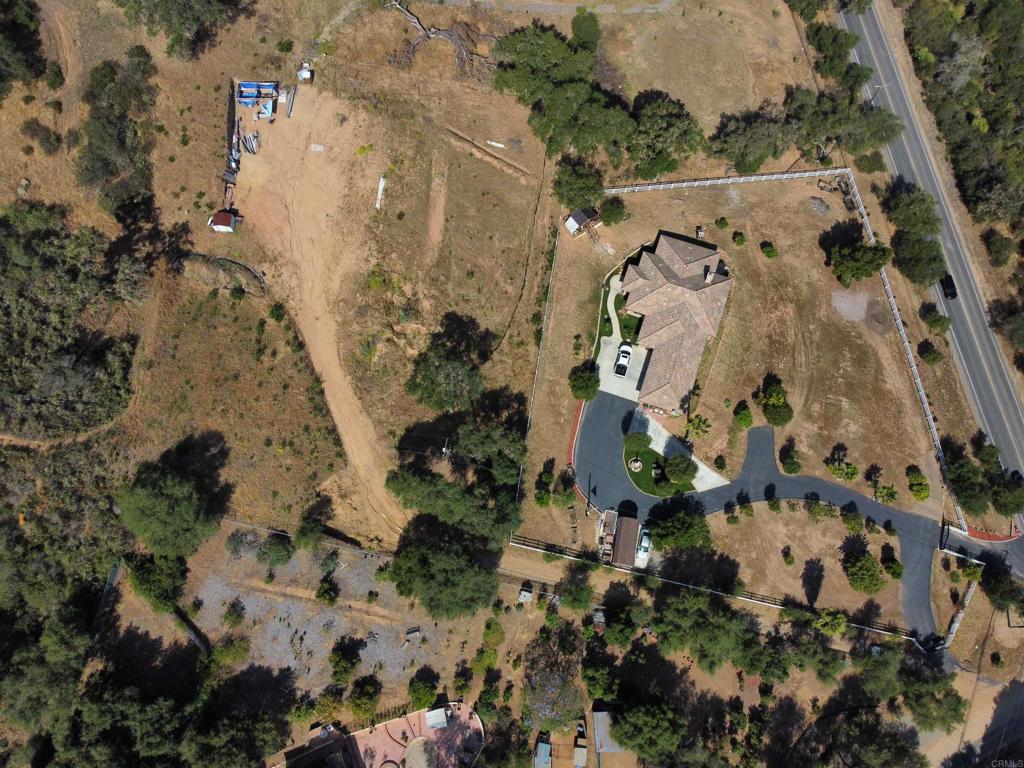
Aerial view of a home on a large fenced lot beside a road, surrounded by dry open land and scattered trees.
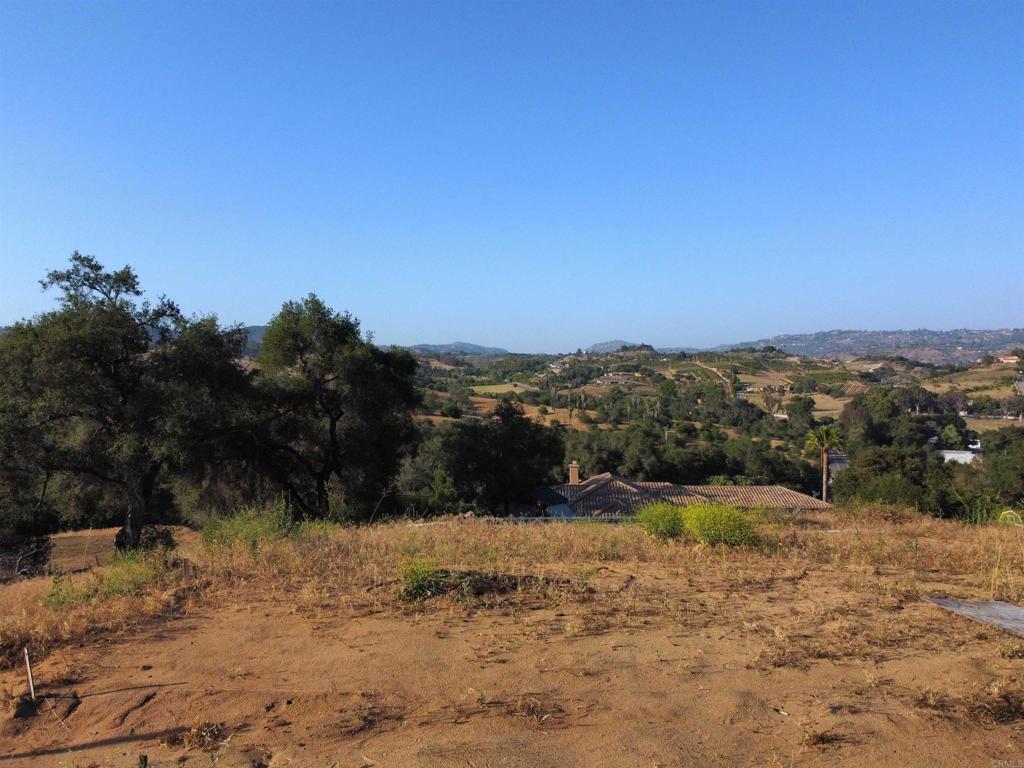
Open hillside lot overlooking a rural valley with rolling hills and scattered rooftops.
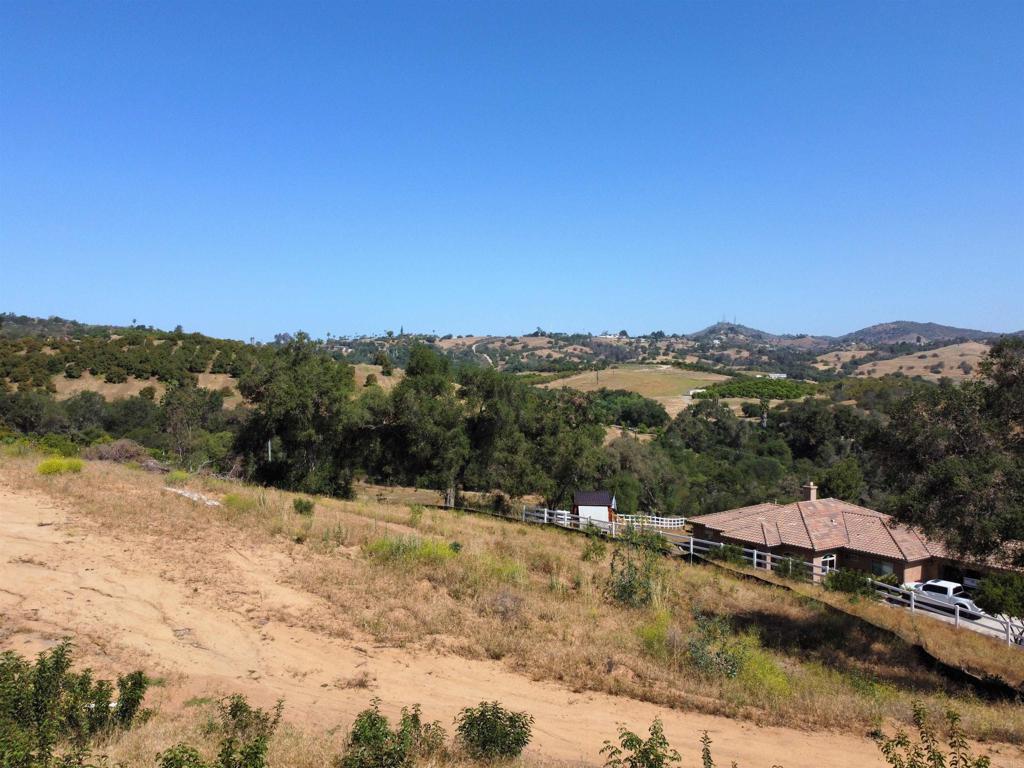
Dry hillside property overlooking rolling hills, with a home and white fence below.
SEE ALL PHOTOS
Single-story home with stone accents, a dark metal roof, and landscaped front lawn.
Single-story home with a dark metal roof, stone facade accents, and colorful landscaped flower beds.
Kitchen rendering with a stone backsplash, wood cabinetry, large island, and bar seating.
Wood wet bar with wine-glass storage, opening to a lounge and game room.
Bathroom with a double vanity, vaulted wood ceiling, skylights, glass shower, and freestanding tub.
Laundry room rendering with light wood cabinets, white counters, and a front-loading washer and dryer.
South and east exterior elevations of a proposed single-family dwelling.
Architectural drawing showing north and west elevations of a proposed single-family residence.
Site plan showing the proposed residence, driveway, and parcel boundaries at 1409 Tecalote Drive.
Site plan showing the proposed residence, garage, driveway, and lot boundaries.
Aerial view of a tiled-roof home above a white fence, overlooking rolling hills and farmland.
Aerial view of a home on a large fenced lot beside a road, surrounded by dry open land and scattered trees.
Open hillside lot overlooking a rural valley with rolling hills and scattered rooftops.
Dry hillside property overlooking rolling hills, with a home and white fence below.
Listed by Kevin Laurent CA DRE# 01317706 with First Team Real Estate 858-334-8783
For Sale

1409 Tecalote Drive

1409 Tecalote Drive, Fallbrook, CA 92028

$2,999,999
Luxury Custom Home -- Coming Soon in Fallbrook A rare opportunity to own a brand-new custom-built luxury residence in Fallbrook, perched on a hillside with panoramic views of the surrounding hills, near the Pala Mesa golf course and resort. This future home is thoughtfully designed to offer elegance, modern architecture, and exceptional craftsmanship--reflecting the best of high-end living. This new construction project is currently in the pre-build phase. Renderings represent the anticipated elevation and design concept only. The listed price is an anticipated price, subject to final specifications and selected finishes. Don't miss your chance to secure this remarkable property and personalize specific details as construction progresses. Experience the privilege of customizing a one-of-a-kind home in Fallbrook. Contact the listing agent for more details or to discuss upcoming construction milestones and finish options once they become available.

5
beds

5
baths

3,635 Sq.Ft. LIVING AREA

1.21 Acres lot

Kevin Laurent

Kevin Laurent

Features & Amenities

Interior

  • total bedrooms5
  • Total bathrooms5
  • full bathrooms5
  • Laundry room Inside, Laundry Room
  • Fireplace Living Room

Area & Lot

  • Status For Sale
  • Living Area3,635 Sq.Ft.
  • Lot Area1.21 Acres
  • MLS® IDNDP2600967
  • TypeResidential
  • YEAR BUILT2026
  • NeighborhoodFallbrook
  • View DescriptionHills
  • School DistrictFallbrook Union

Exterior

  • STORIES1
  • Garage Space3.0
  • PoolNone
  • lot features0-1 Unit/Acre
  • AIR CONDITIONINGCentral Air

Financial

  • Sales Price$2,999,999
  • Zoning A70
View Virtual Tour
Single-story home with a dark metal roof, stone facade accents, and colorful landscaped flower beds.

Schedule a Showing

I would love to show you this beautiful property. Please select your preferred date and time below. I will be in touch shortly to confirm your appointment.

Schedule a Showing

I would love to show you this beautiful property. Please select your preferred date and time below. I will be in touch shortly to confirm your appointment.

Thank you for your interest in 1409 Tecalote Drive, Fallbrook, CA 92028. We are reviewing your request and will be in touch shortly!

Mortgage Calculator

Estimate your monthly mortgage payment, including the principal and interest, property taxes, and HOA. Adjust the values to generate a more accurate rate.
All estimates are provided for informational purposes only. Actual amounts may vary.
$0,000 Your Payment 20 15 65
$0,000 Your Payment

Fallbrook

Explore

Work With Kevin

Get assistance in determining current property value, crafting a competitive offer, writing and negotiating a contract, and much more. Contact Kevin today to discuss all your real estate needs!

Follow Me on Instagram